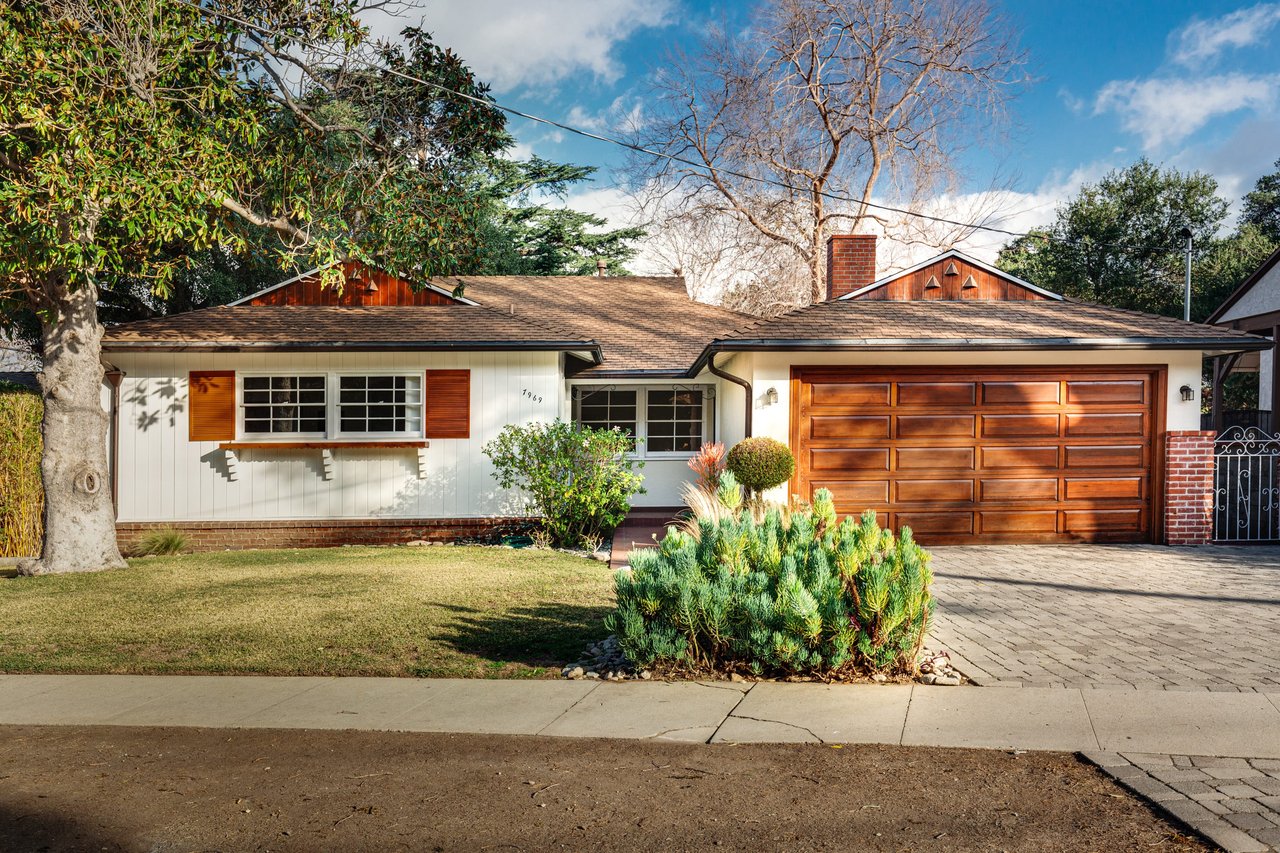
Single-story home with a wide wooden garage door, white siding, and landscaped front yard.
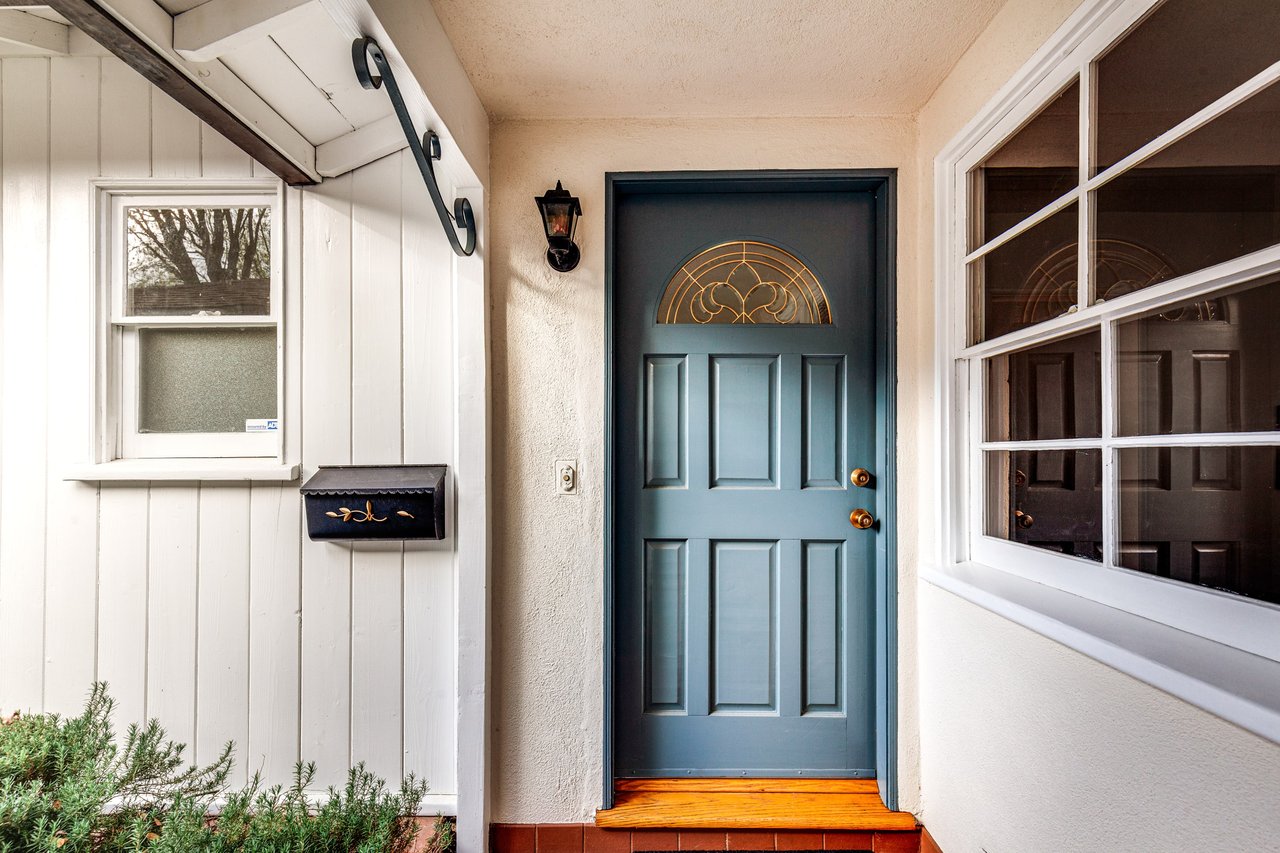
Teal front door with decorative glass on a covered porch beside a black mailbox.
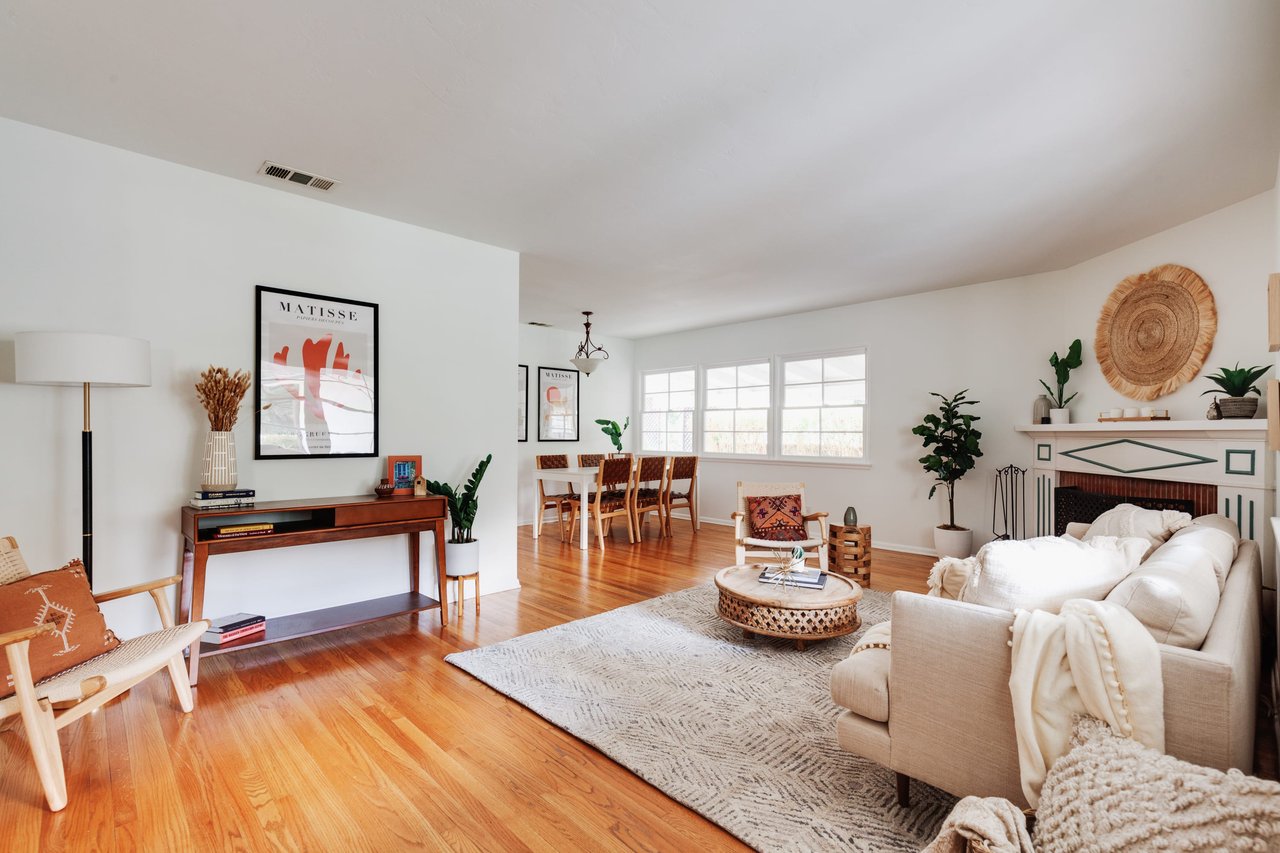
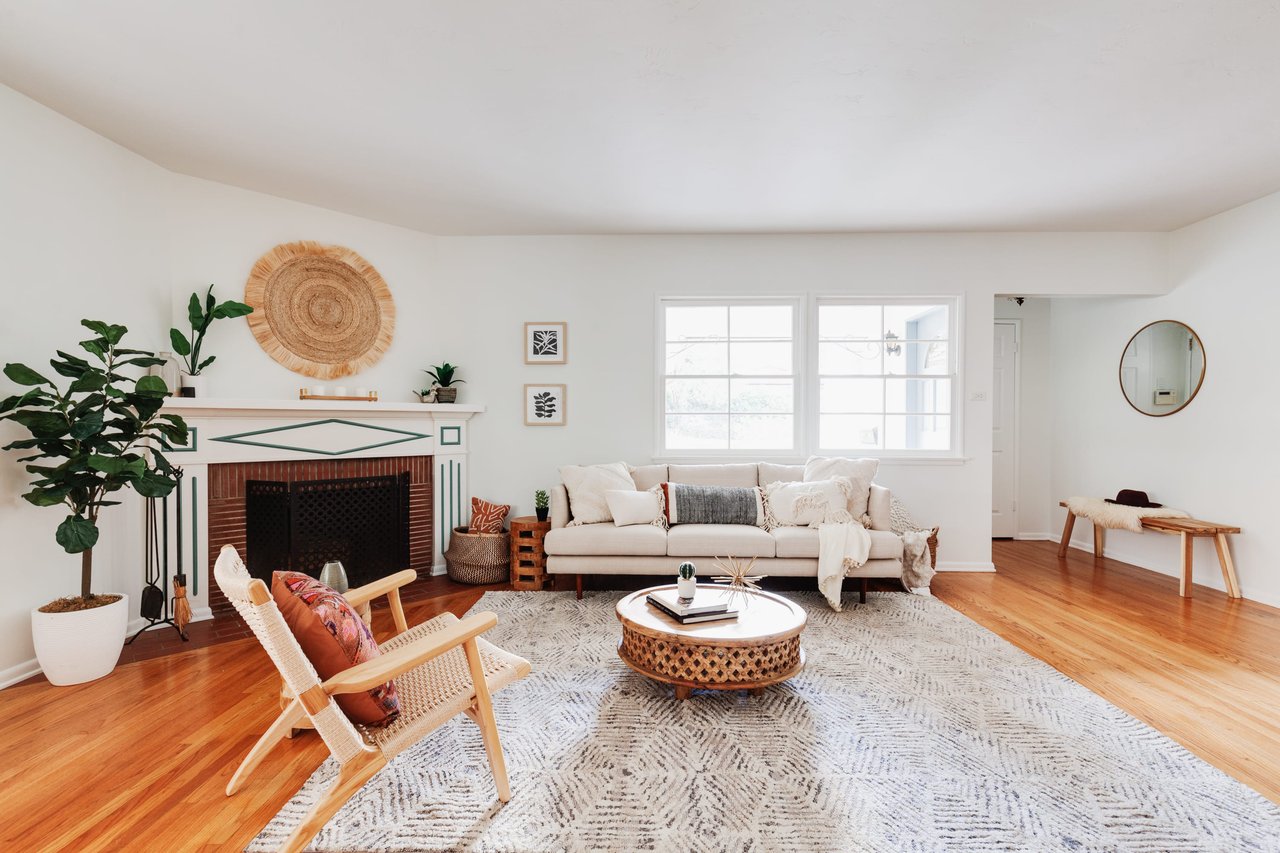
Living room with white sofas, a white fireplace, warm wood floors, and an adjoining dining area.
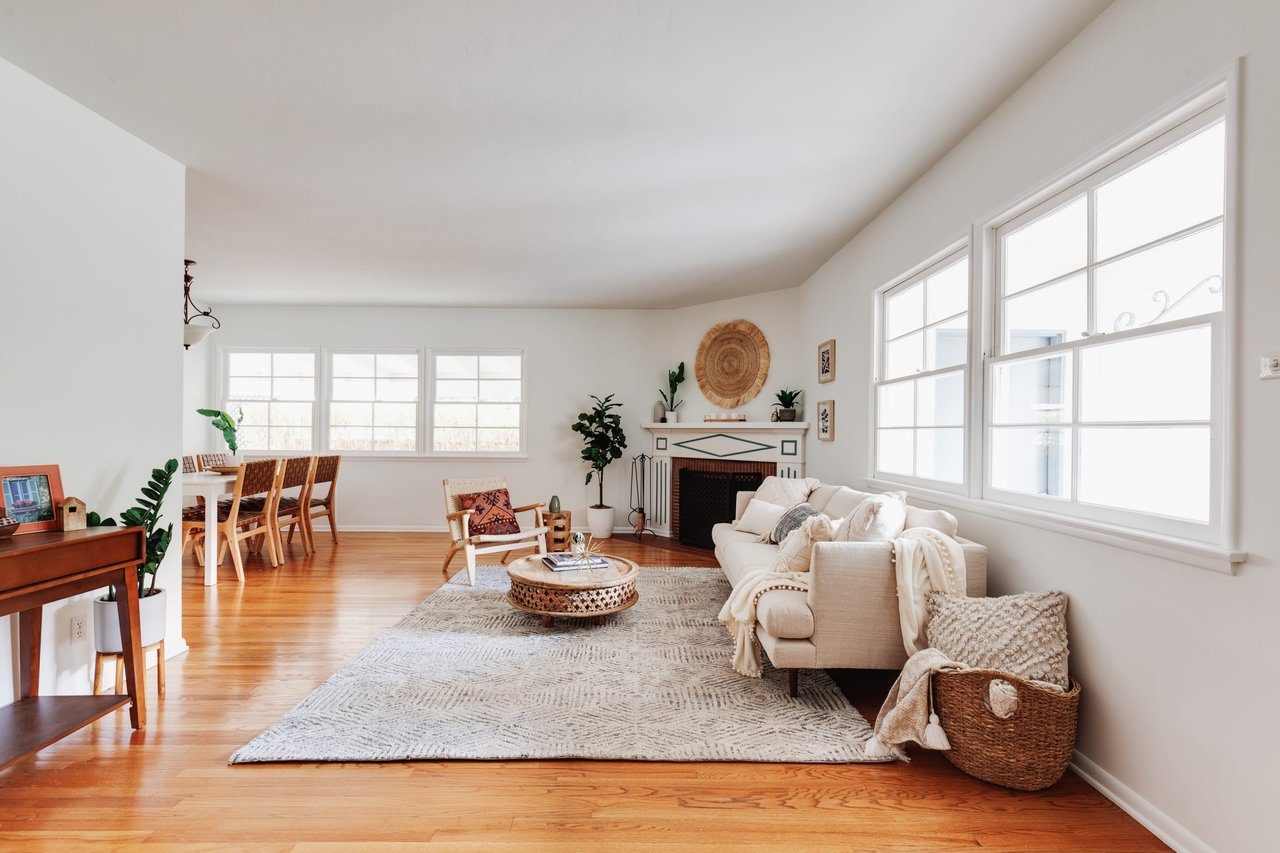
Bright living room with a cream sofa, fireplace, hardwood floors, and large windows.
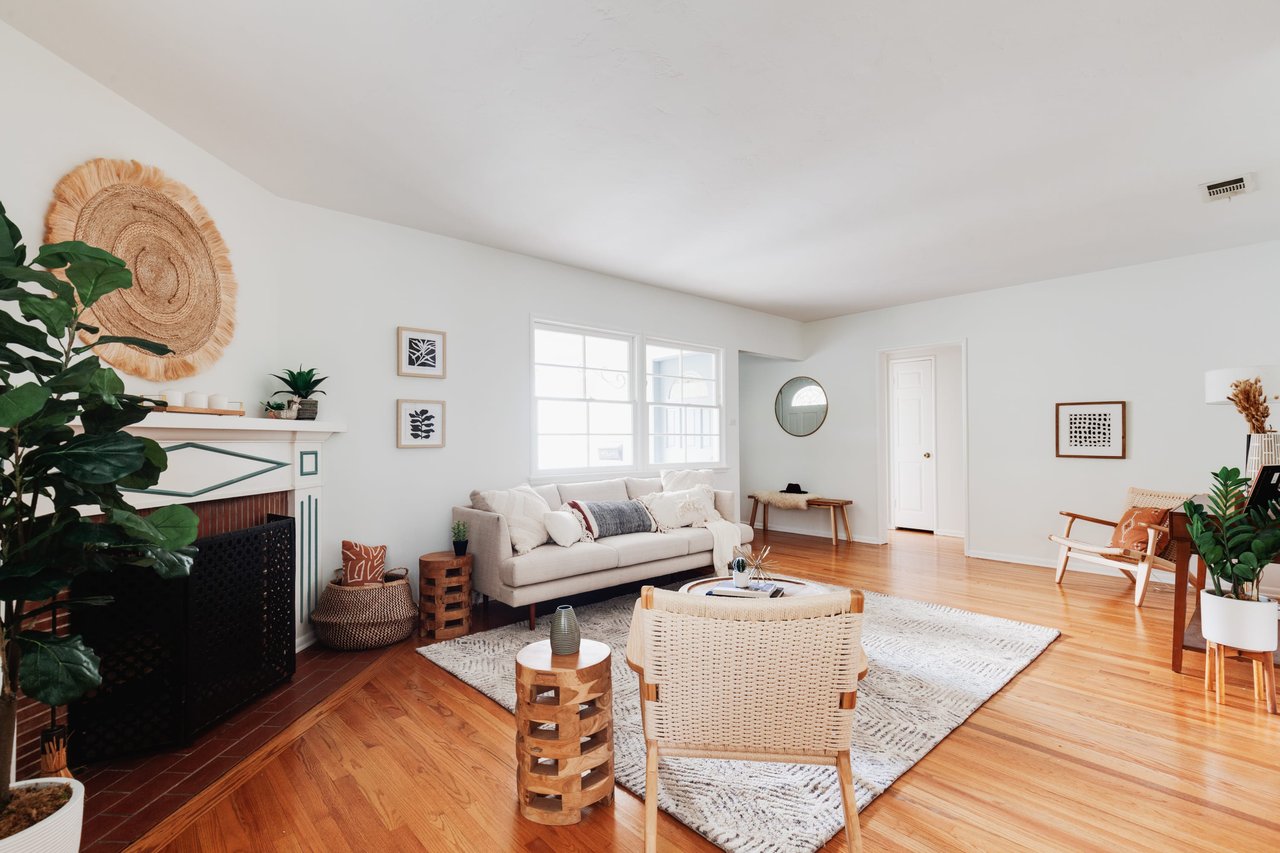
Living room with a white sofa, decorative fireplace, and large windows.
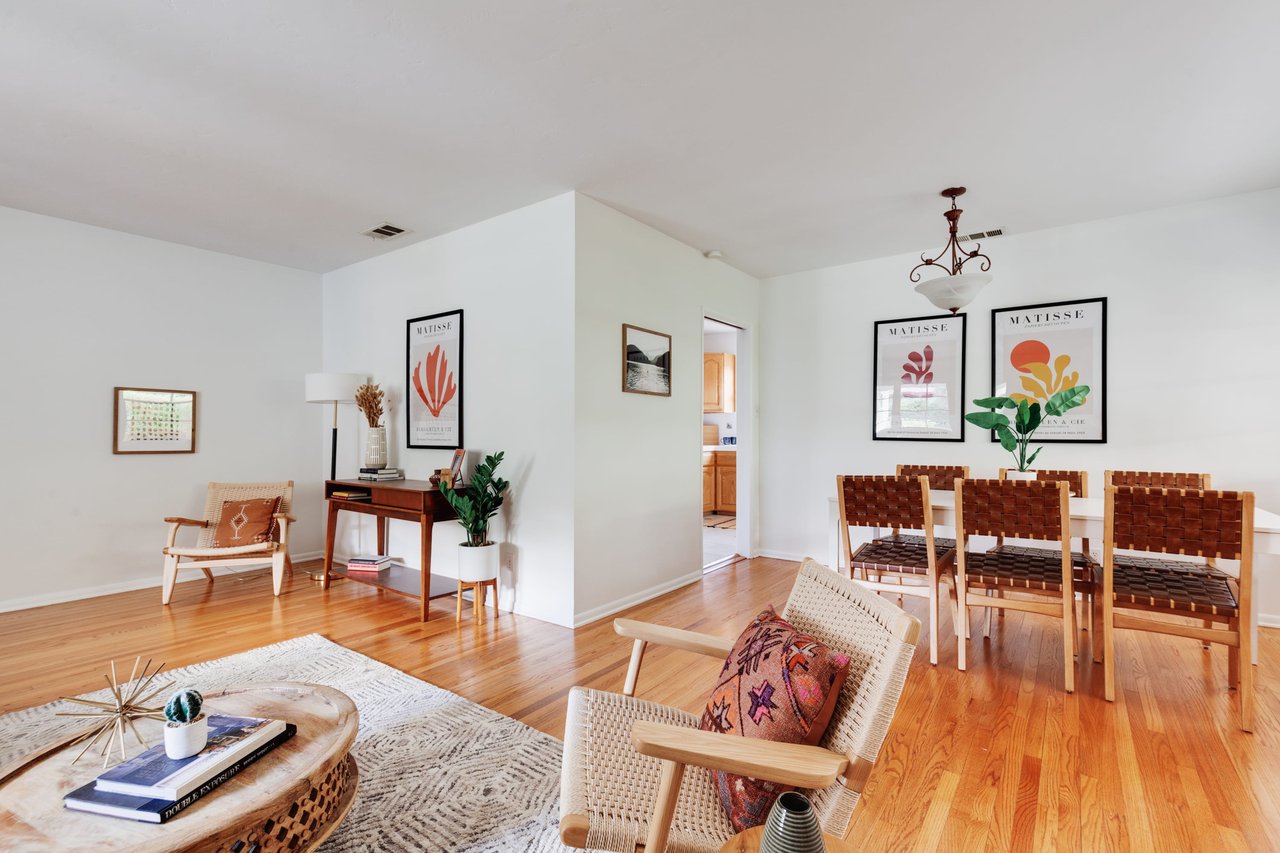
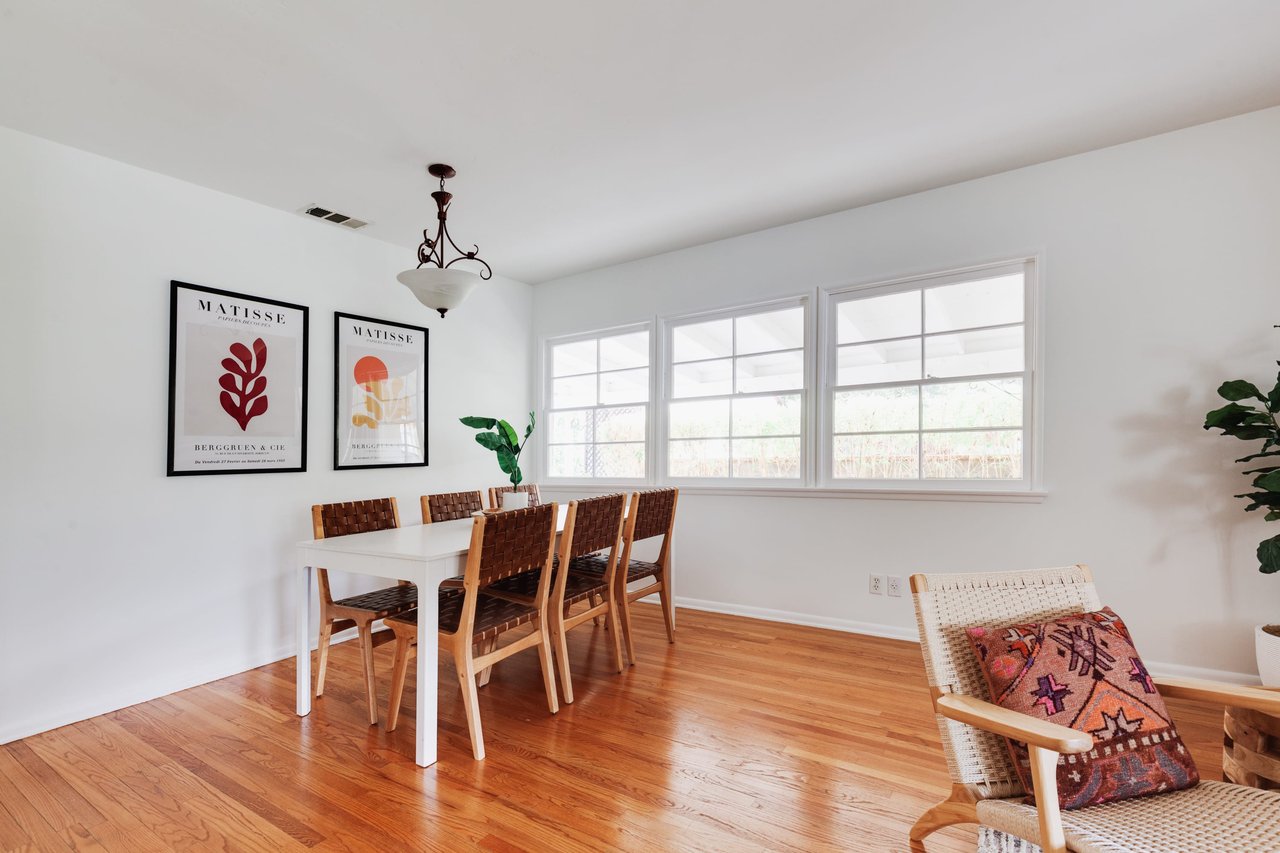
Open-plan living and dining room with warm hardwood floors, woven seating, and colorful framed art.
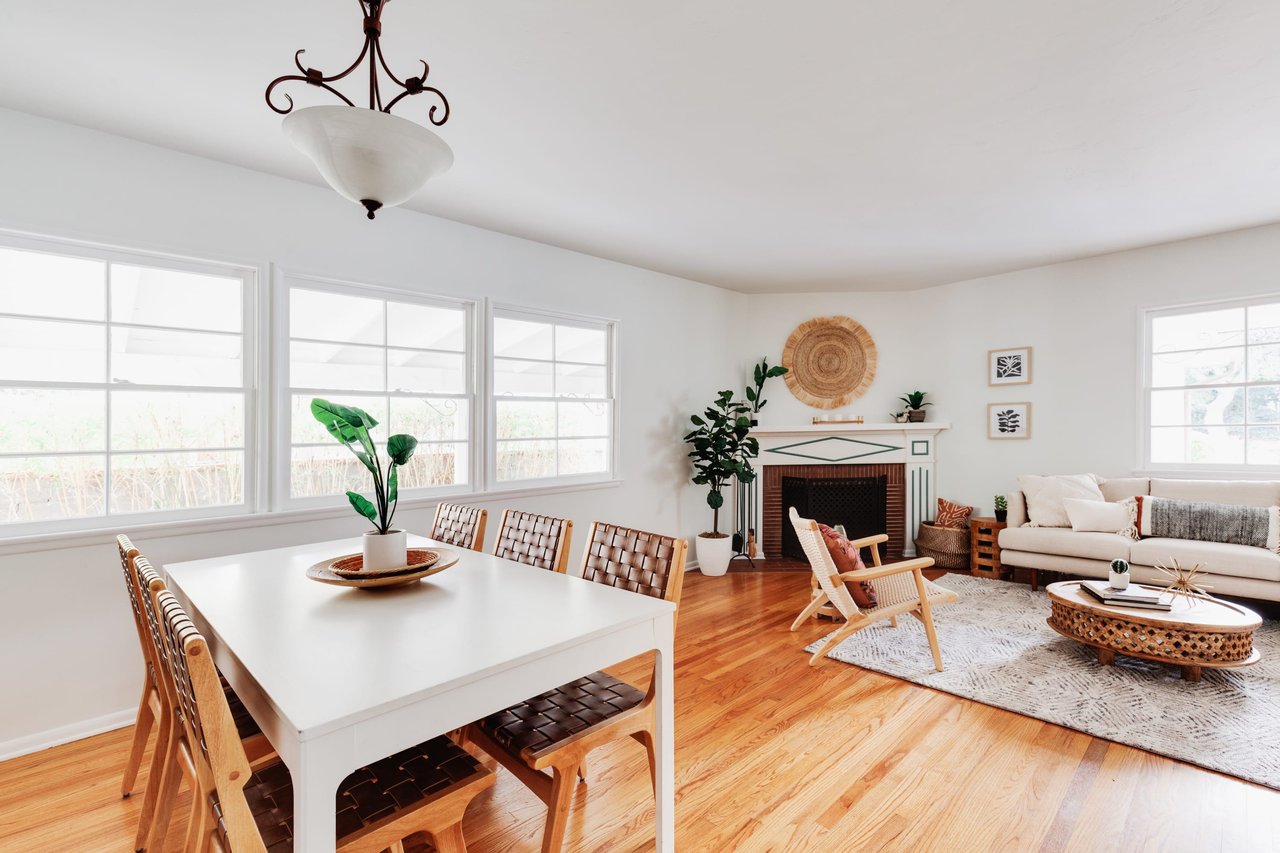
Living and dining room with hardwood floors, large windows, and a white fireplace.
Bright living room with a white fireplace, hardwood floors, and large windows.
Dining area with a white table, woven wooden chairs, large windows, and polished hardwood floors.
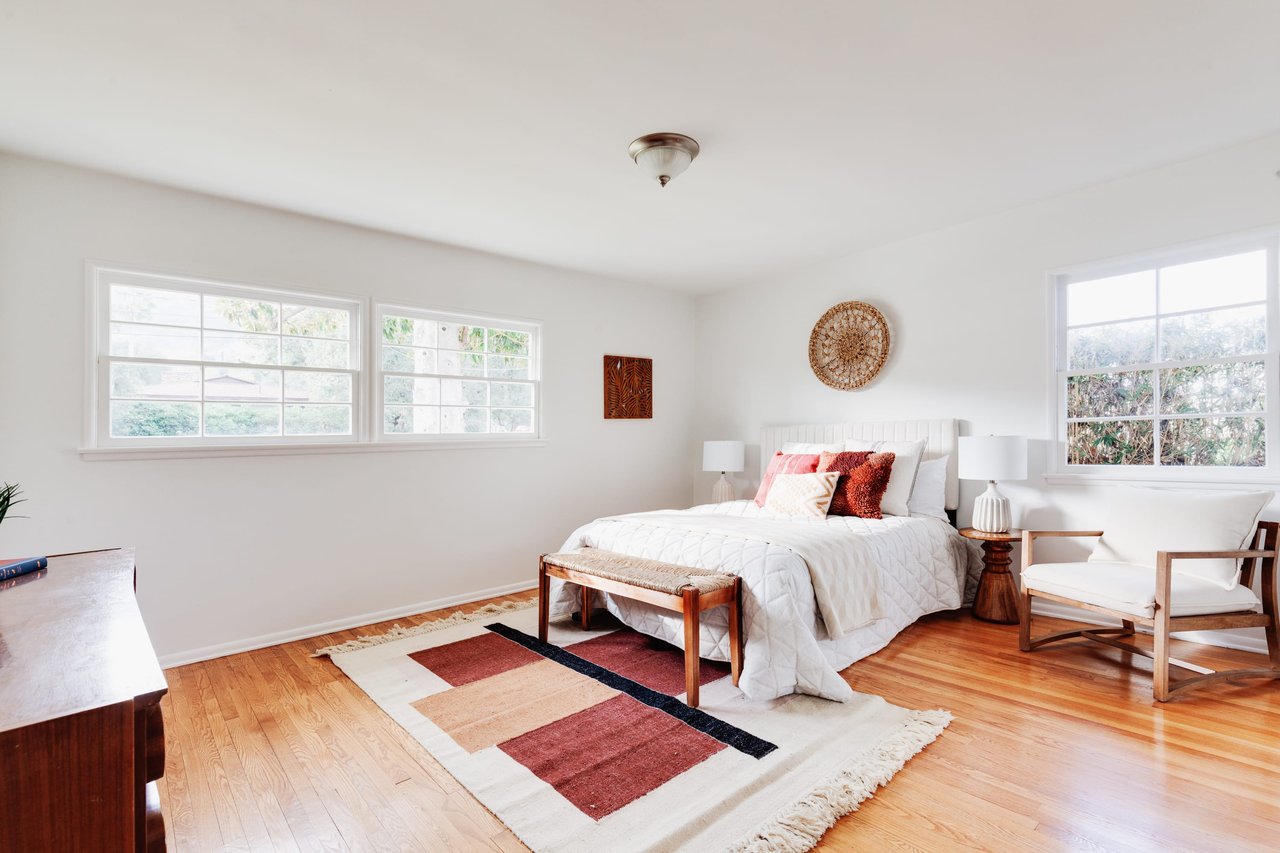
Staged bedroom with a white bed, red accent pillows, colorful rug, and large windows.
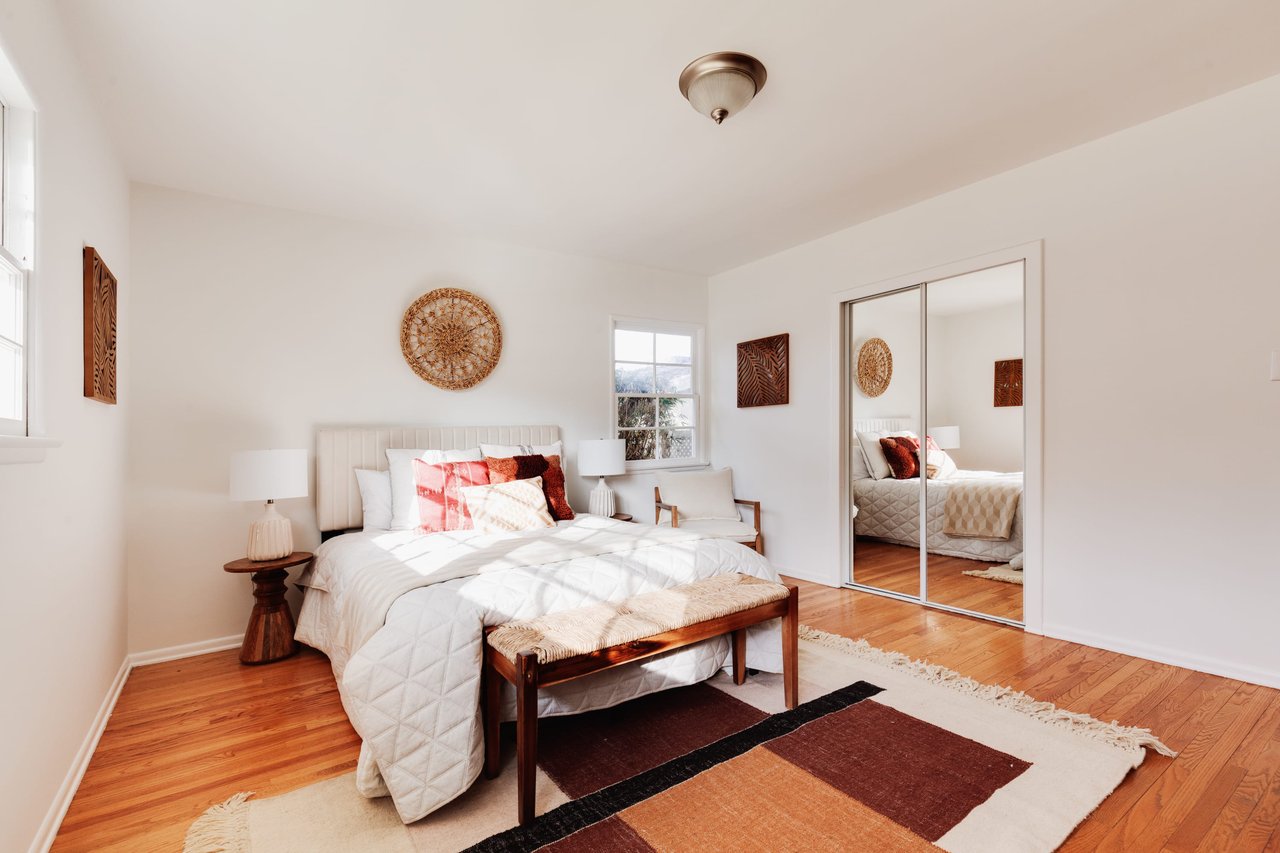
Bright bedroom with a white quilted bed, mirrored closet doors, and warm wood floors.
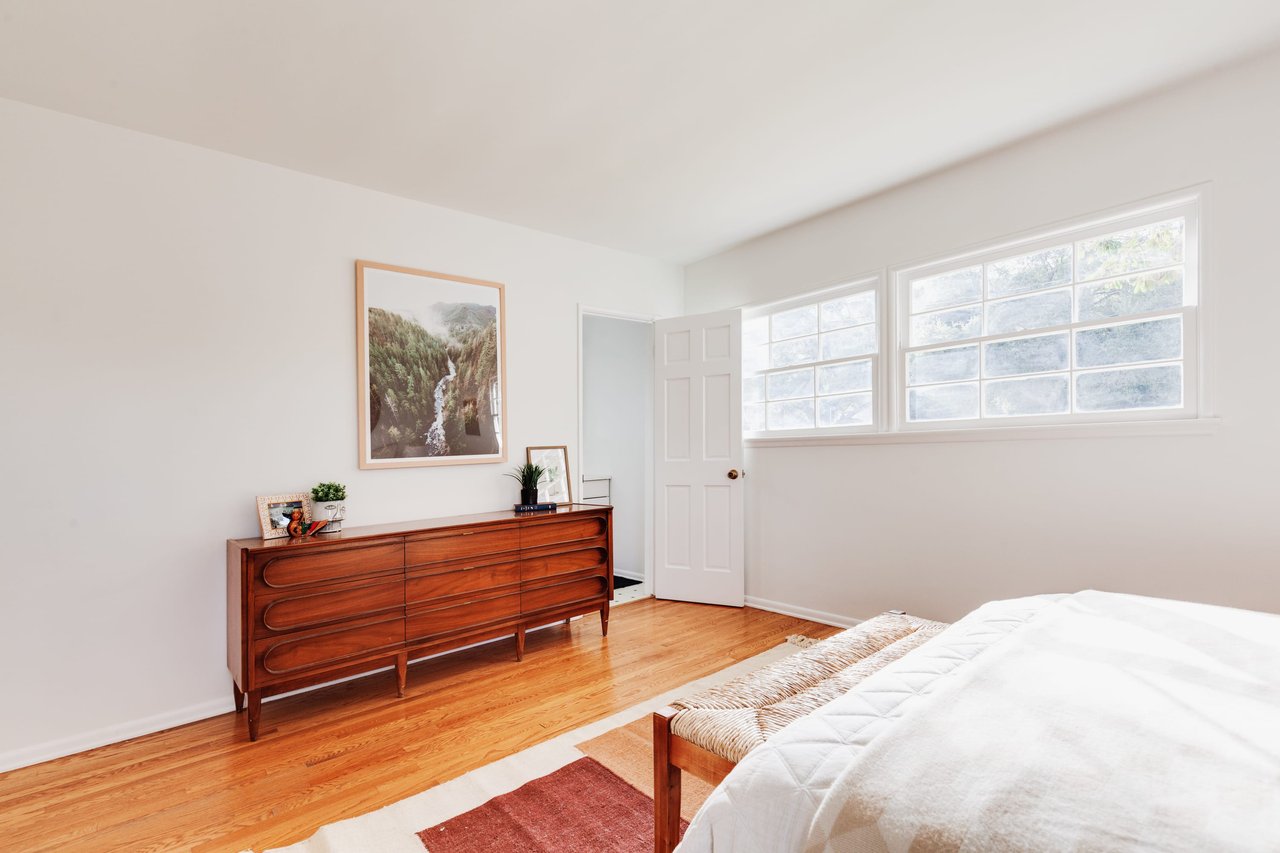
Bright bedroom with hardwood floors, a long wooden dresser, large windows, and white bedding.
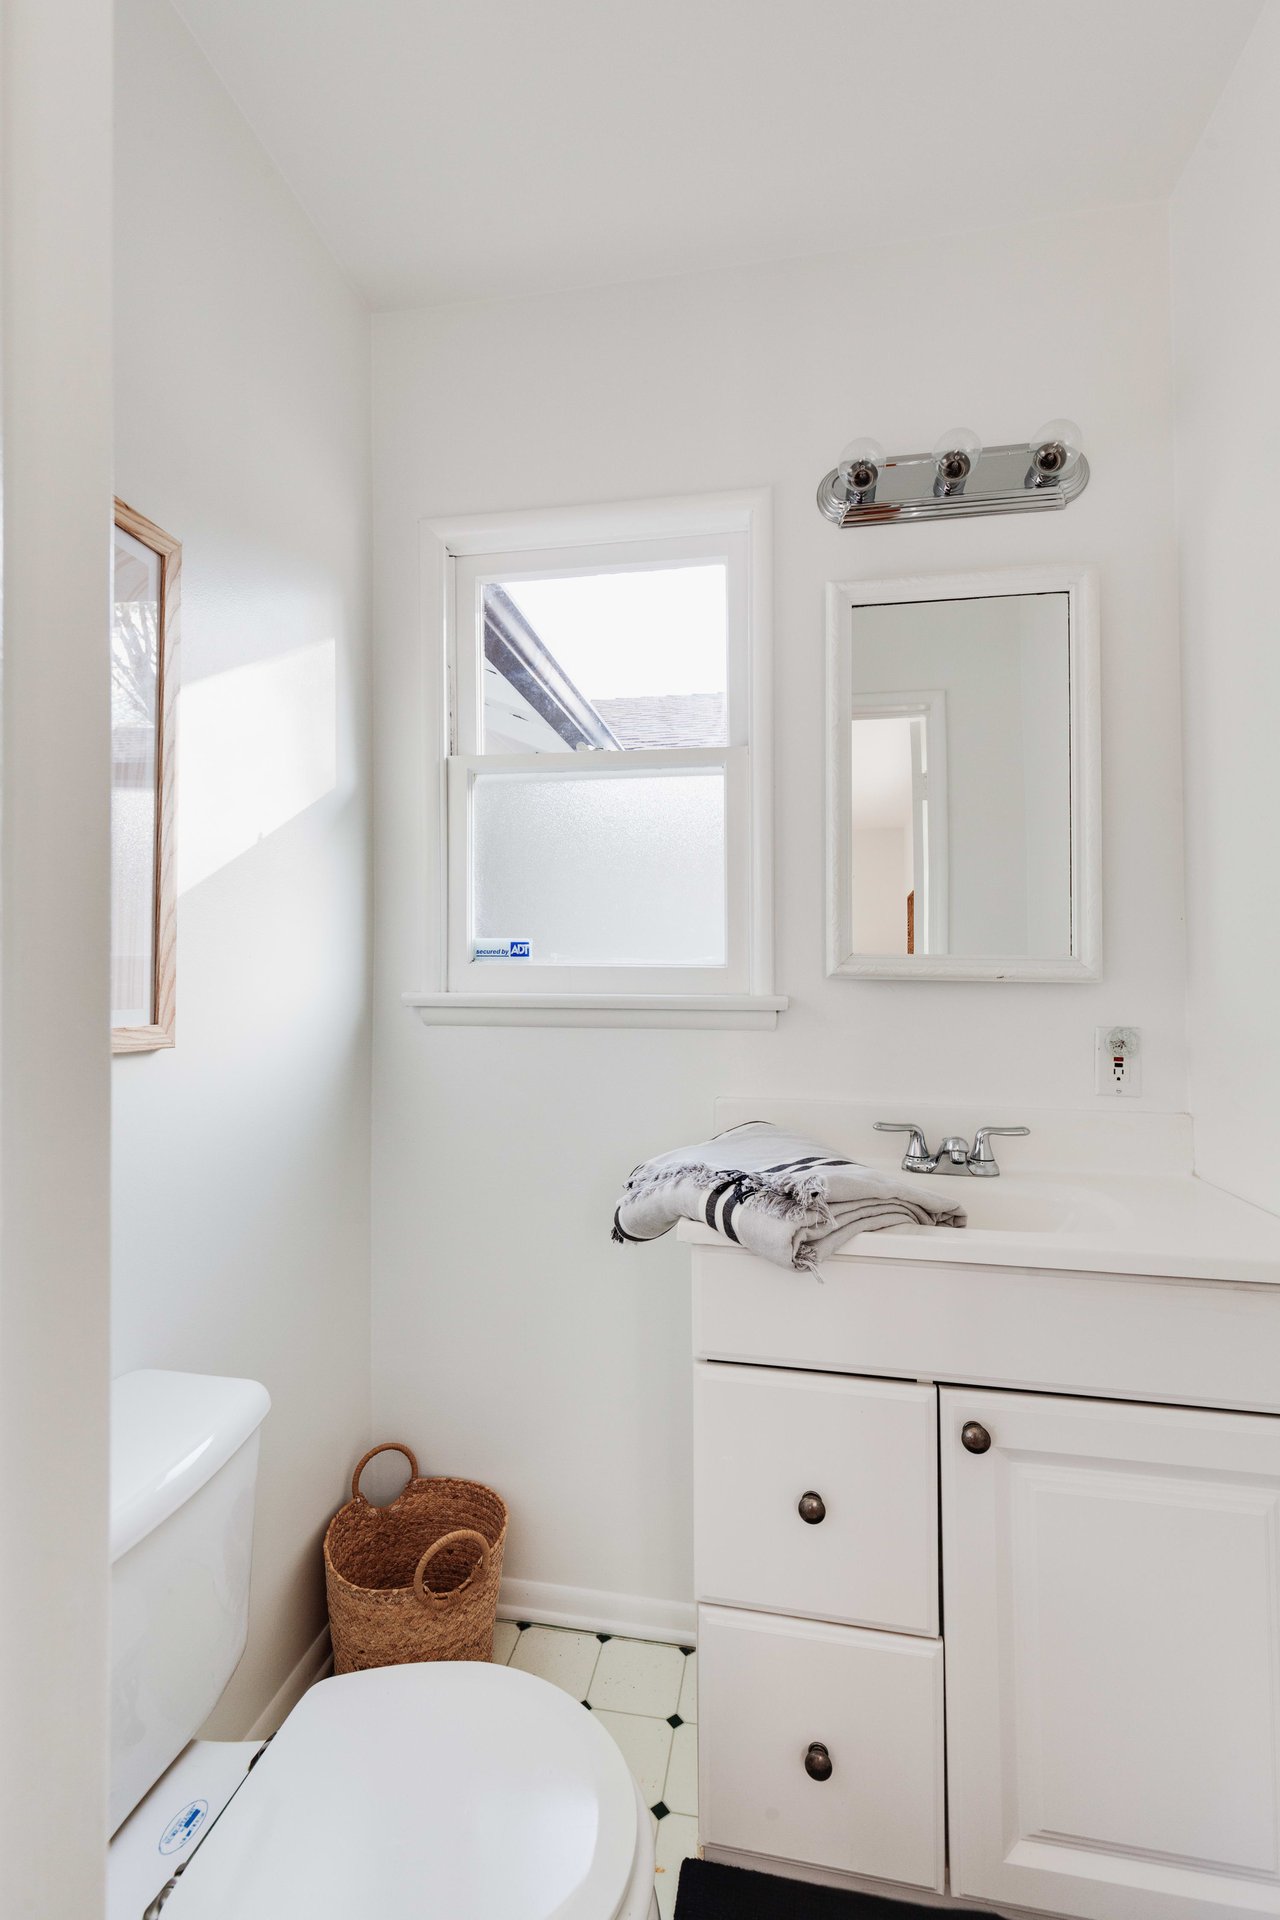
Bright white bathroom with a vanity, framed mirror, window, and black-and-white tiled floor.
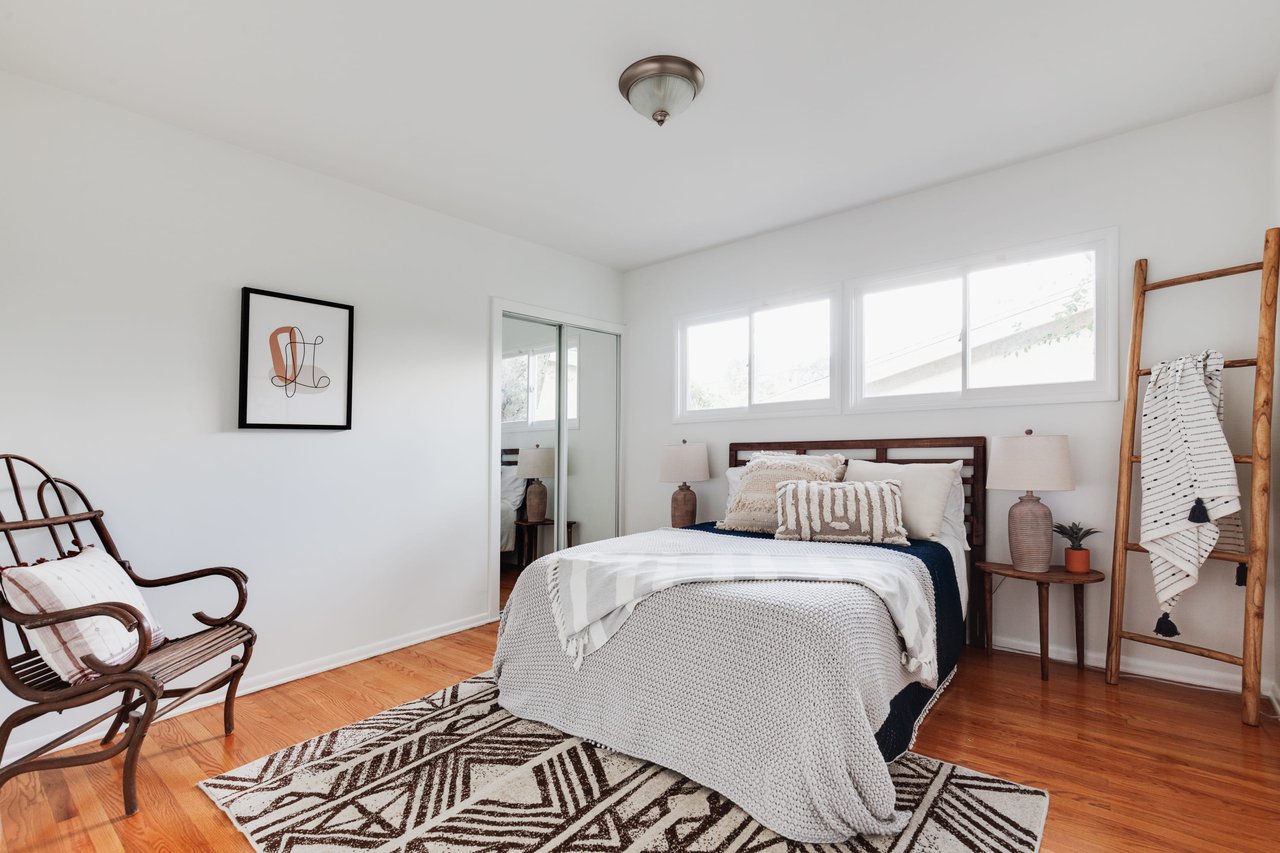
Bedroom with white and navy bedding, hardwood floors, and large windows.
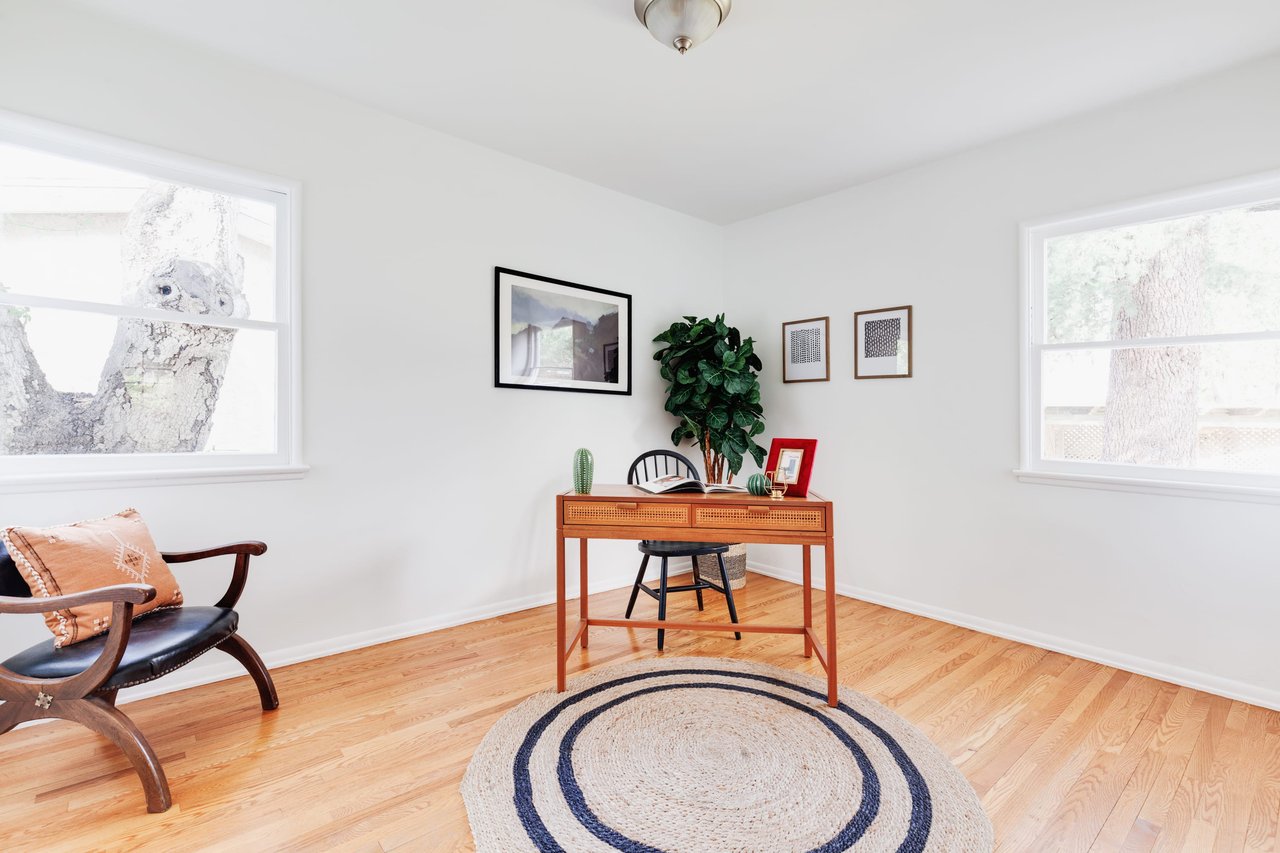
Bright home office with a wooden desk, leafy plant, and large windows.
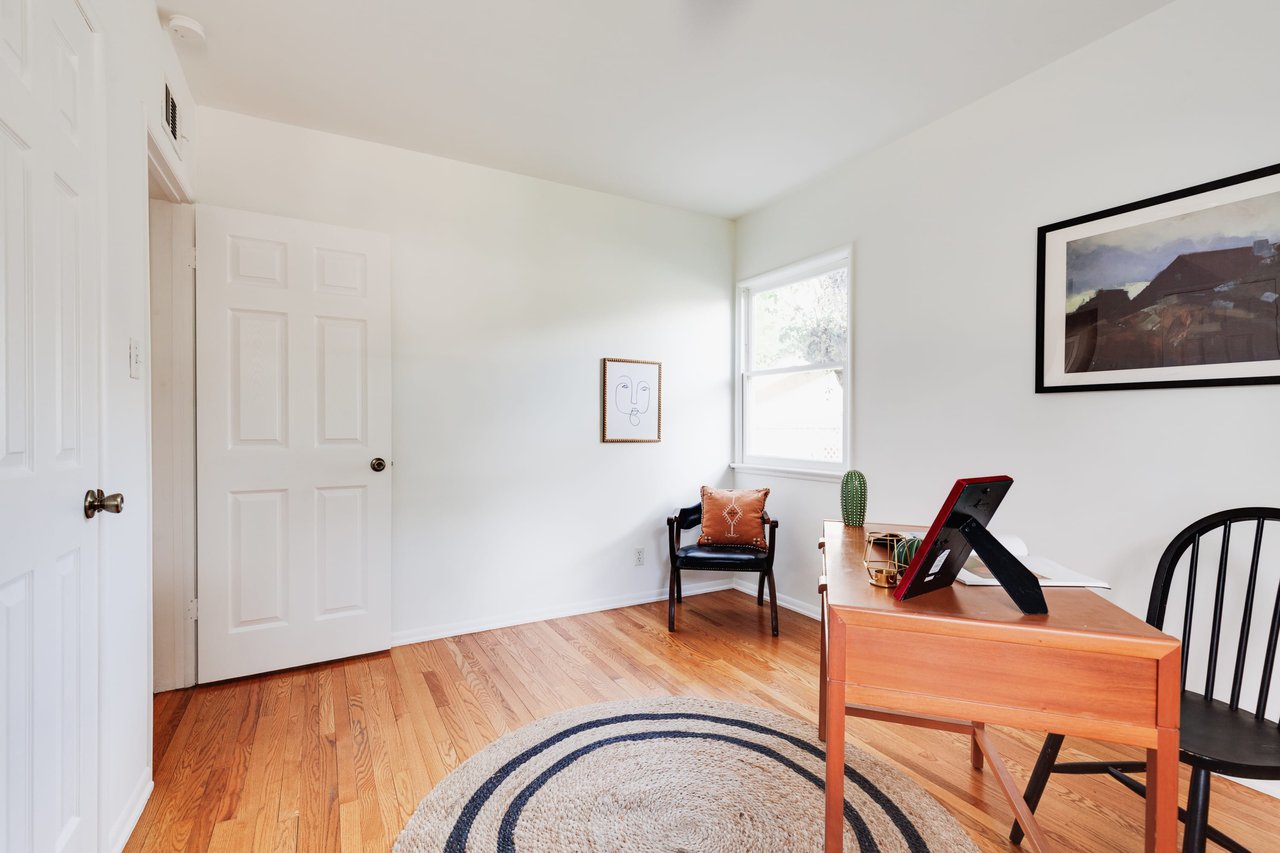
Home office with hardwood floors, a wooden desk, and a round striped rug.
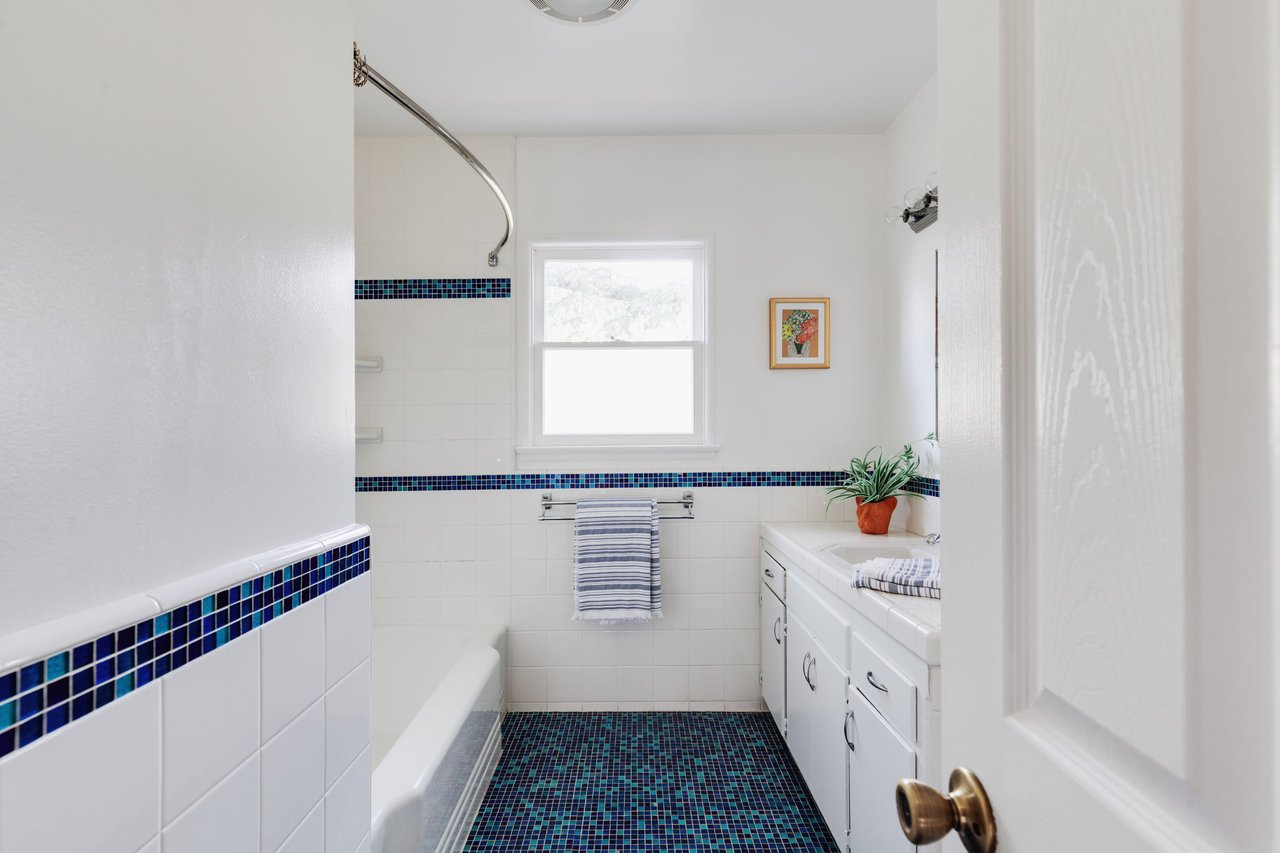
Bathroom with blue mosaic tile accents, a bathtub, white vanity, and window.
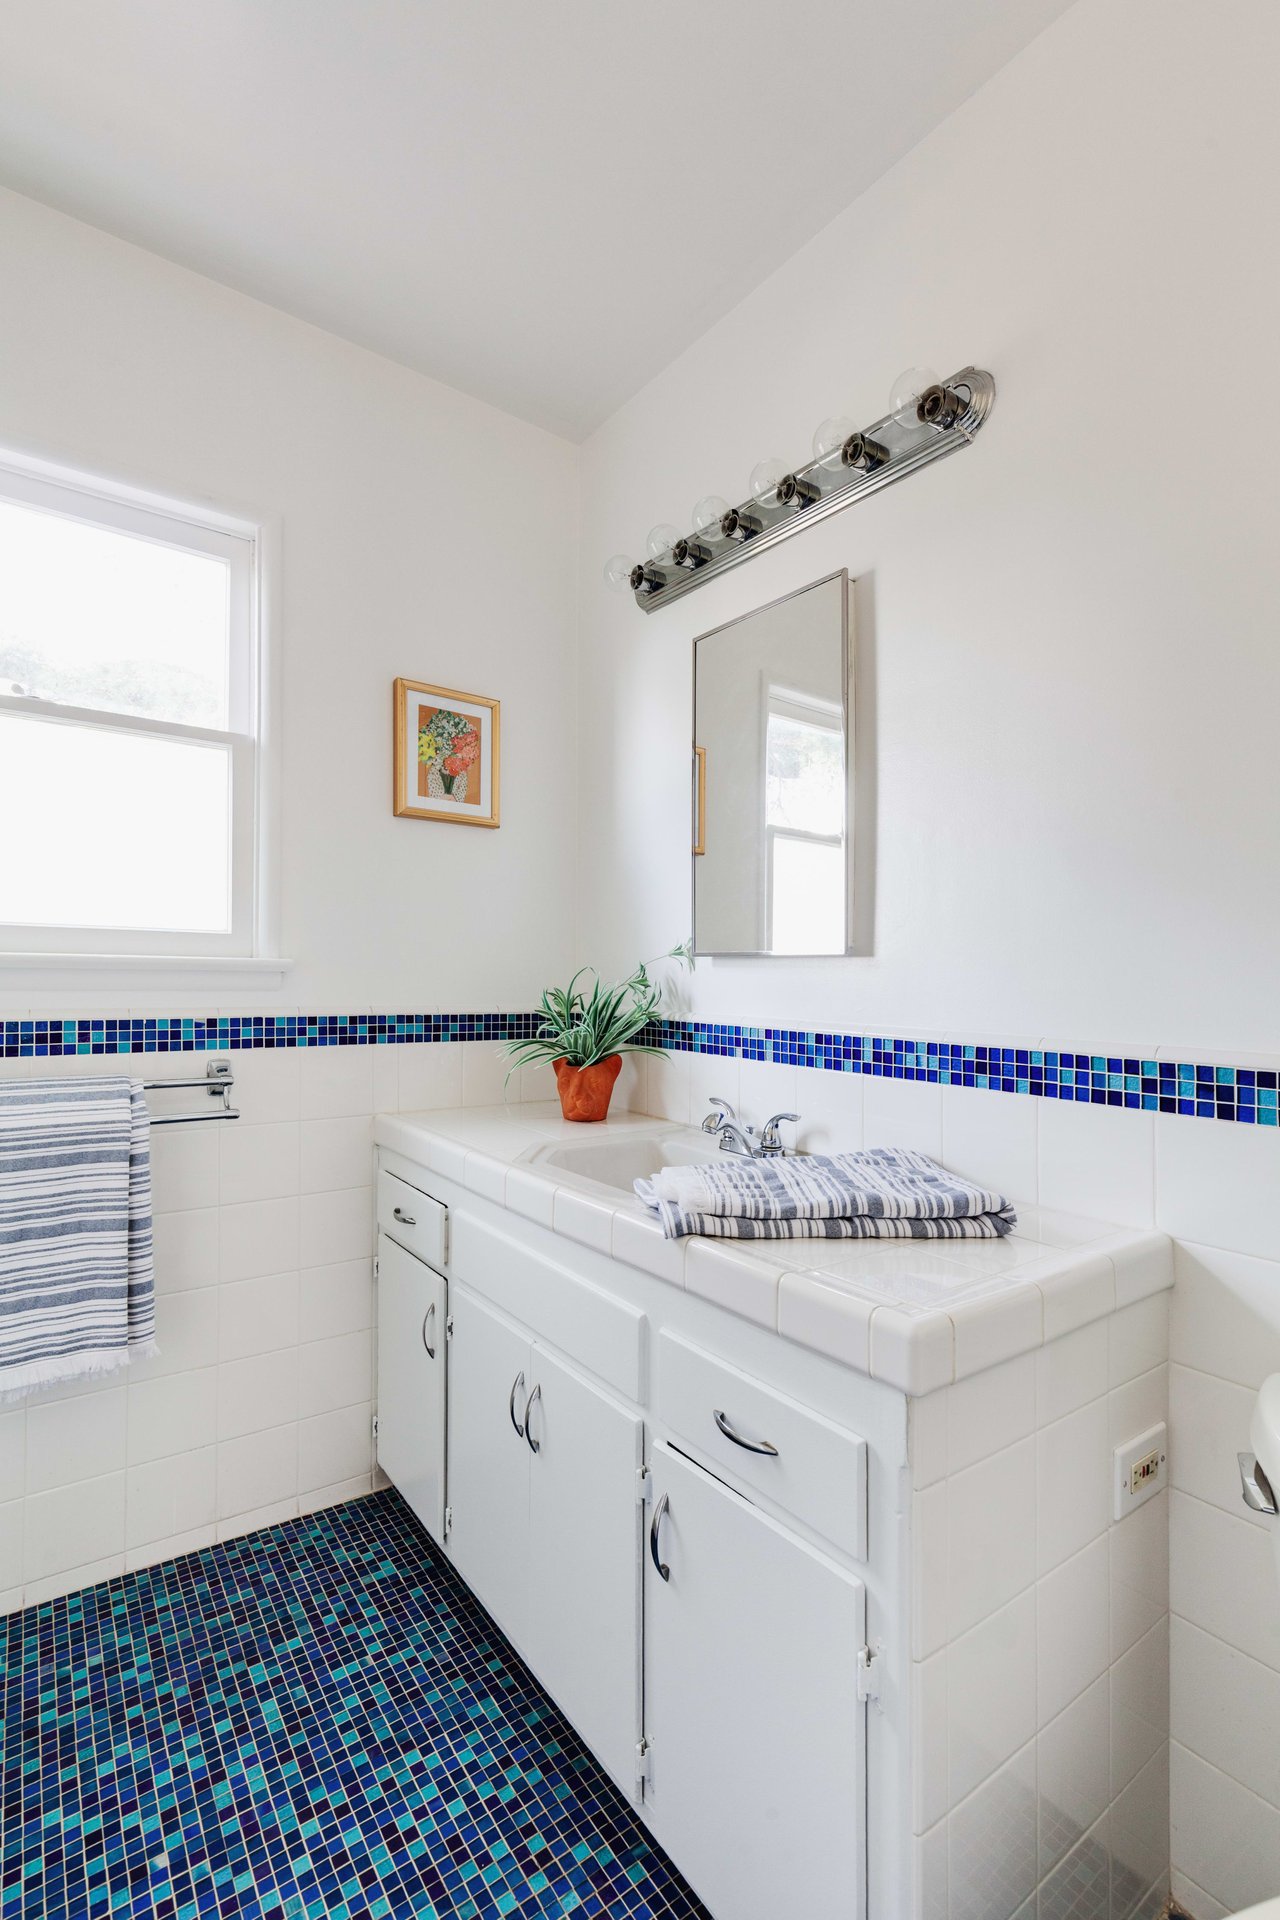
Bright bathroom with a white tiled vanity and blue mosaic tile accents.
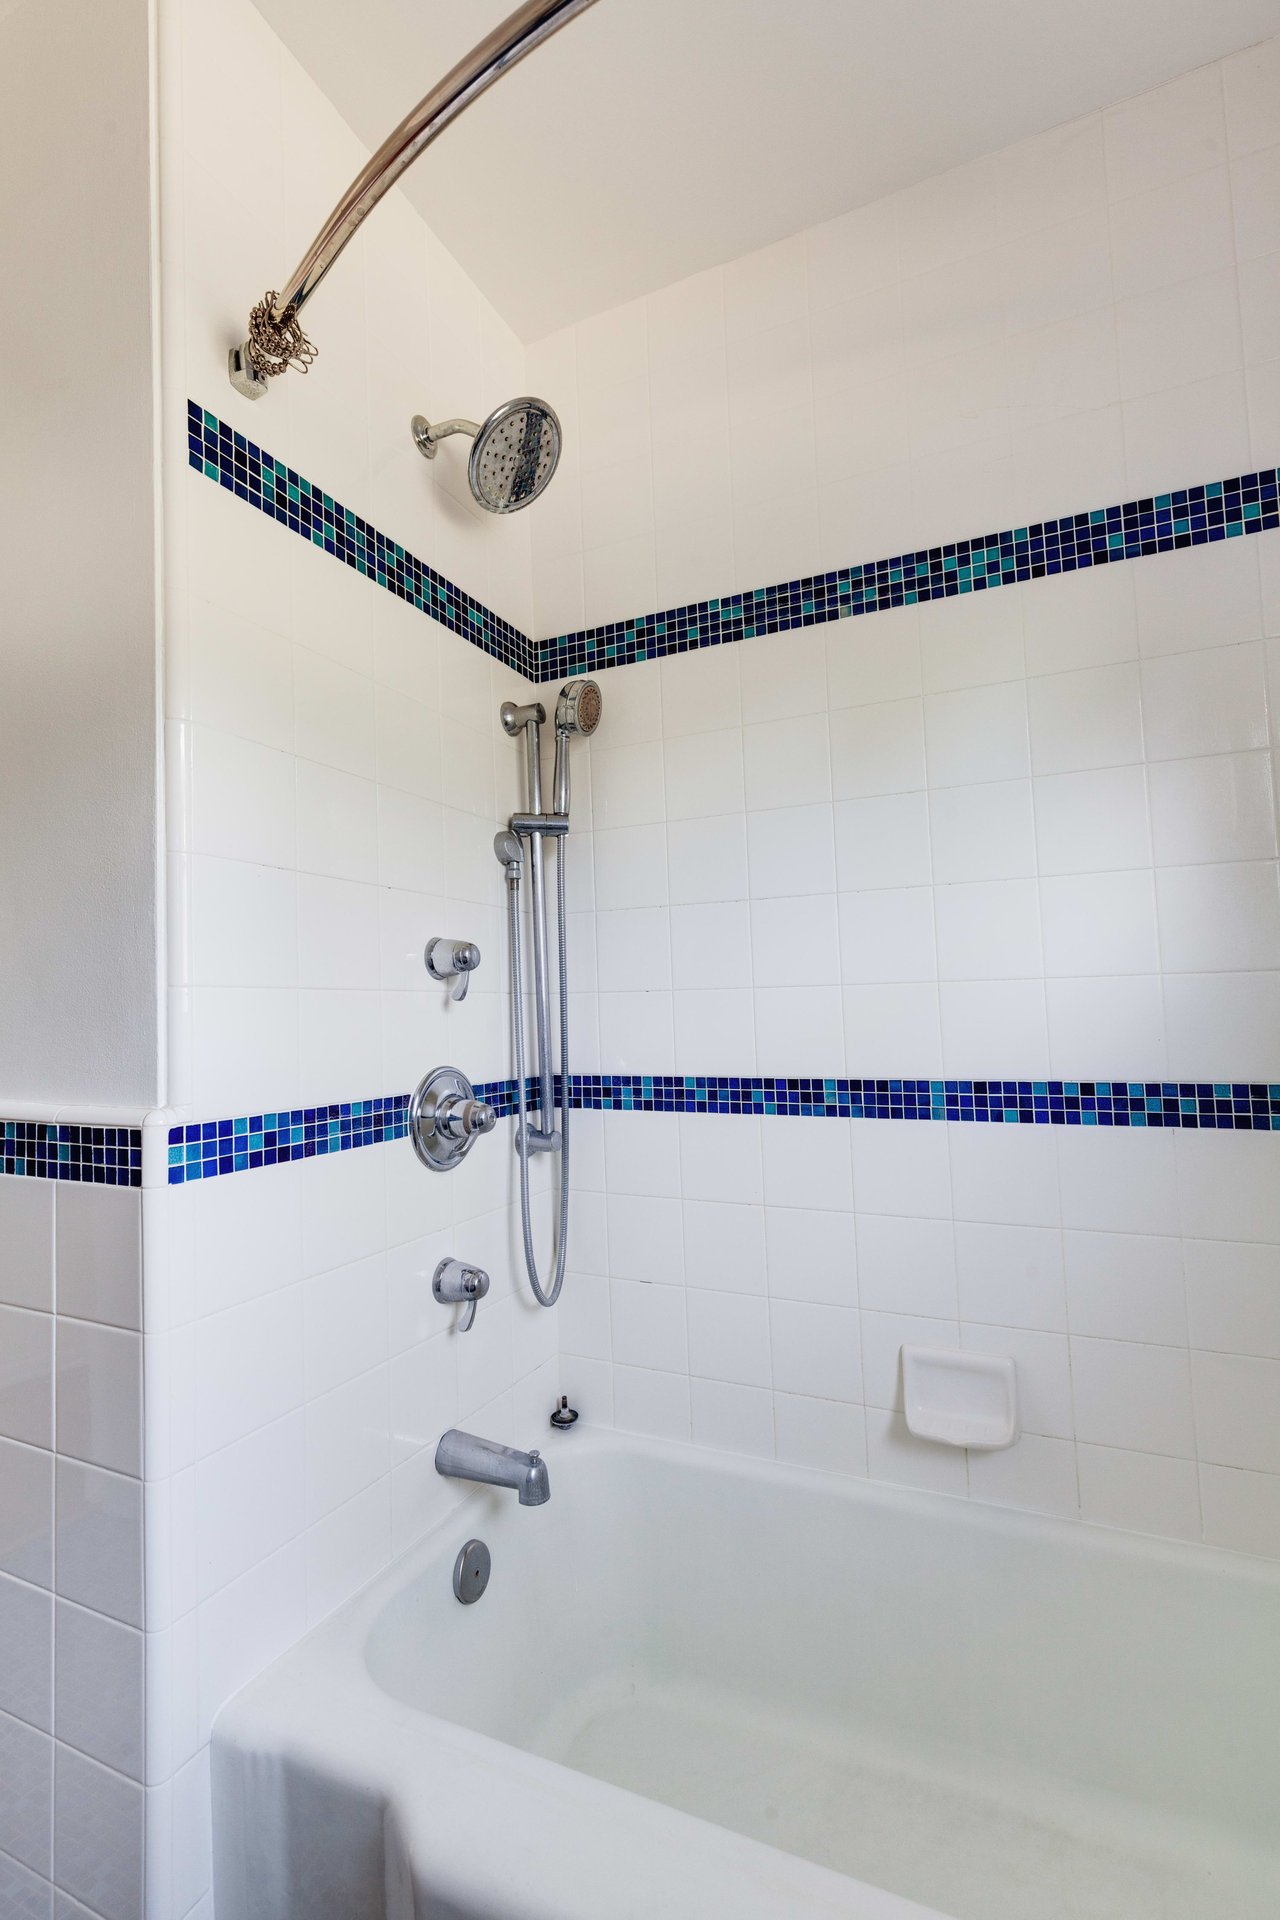
White tiled bathtub and shower with chrome fixtures and blue mosaic tile bands.
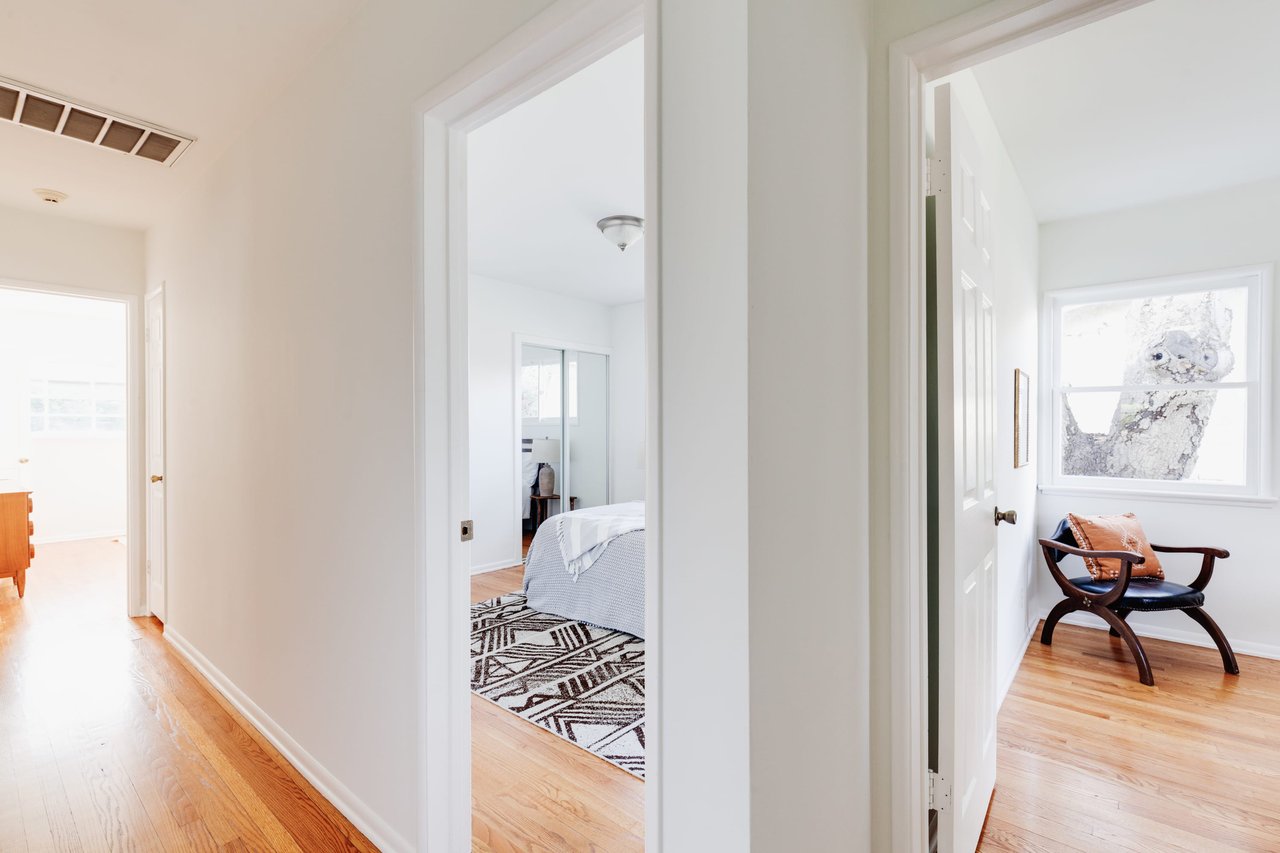
Hallway with views into a bedroom and a sitting area with a dark wood chair and orange cushion.
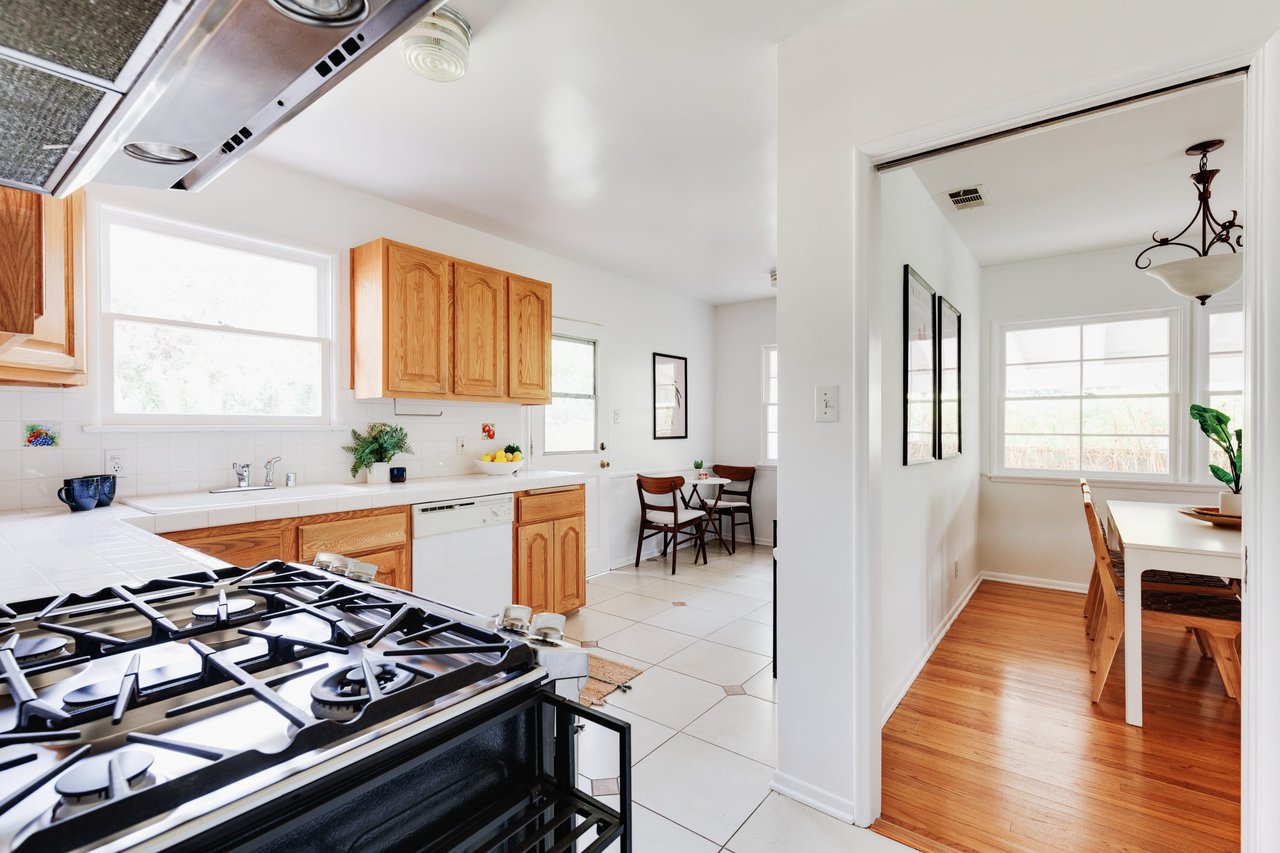
Kitchen with wood cabinets and a large gas range, opening to a dining area with hardwood floors.
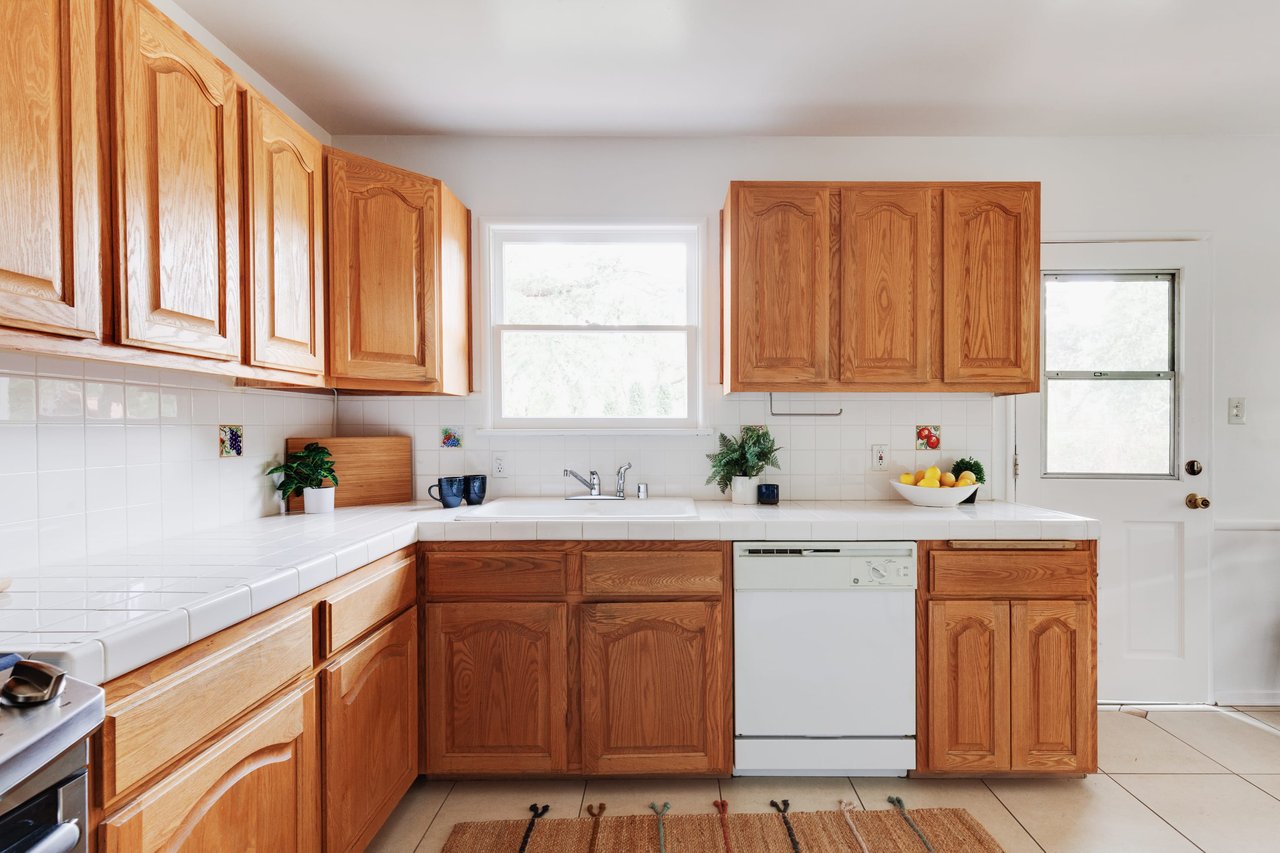
Kitchen with honey-toned wood cabinets, white tile counters, and a sink beneath the window.
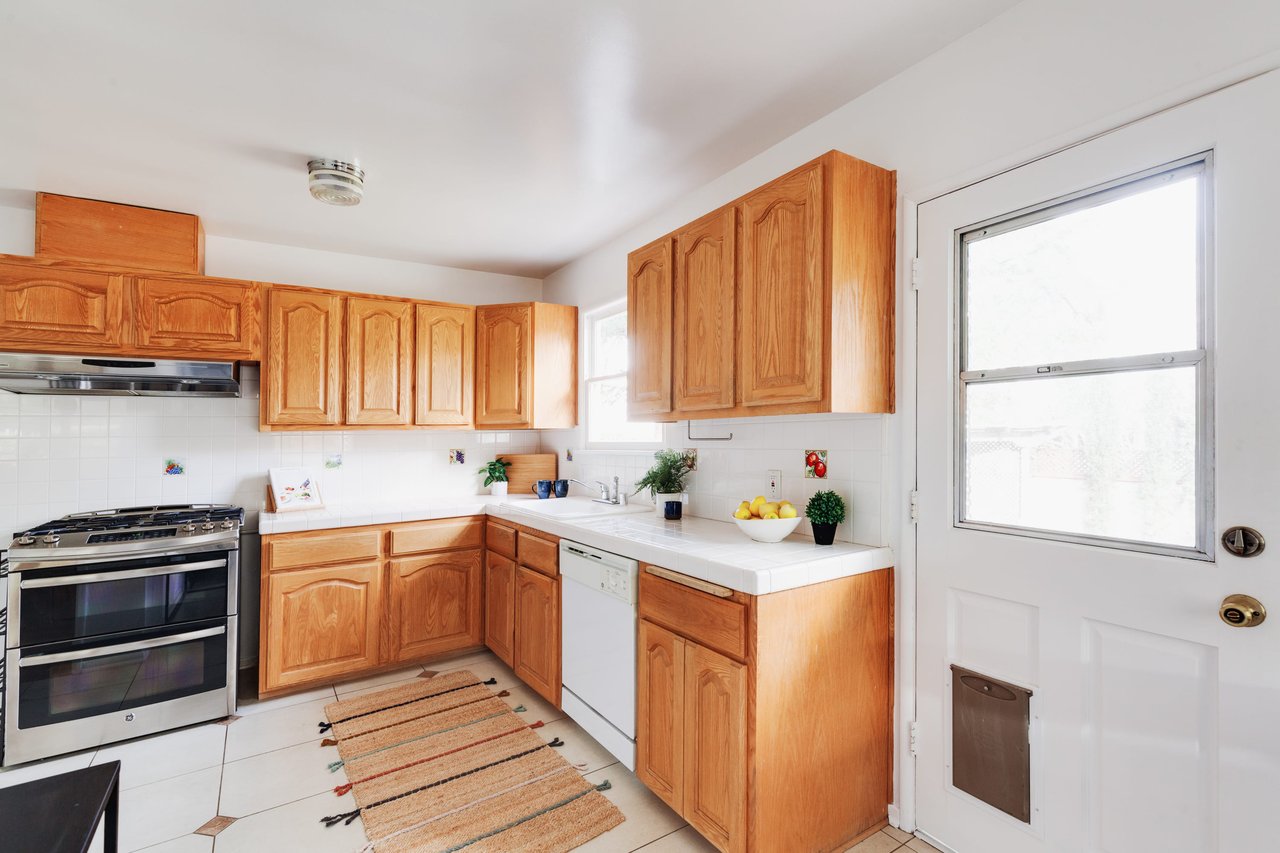
Kitchen with warm wood cabinets, a stainless steel range, and a glass-paneled door.
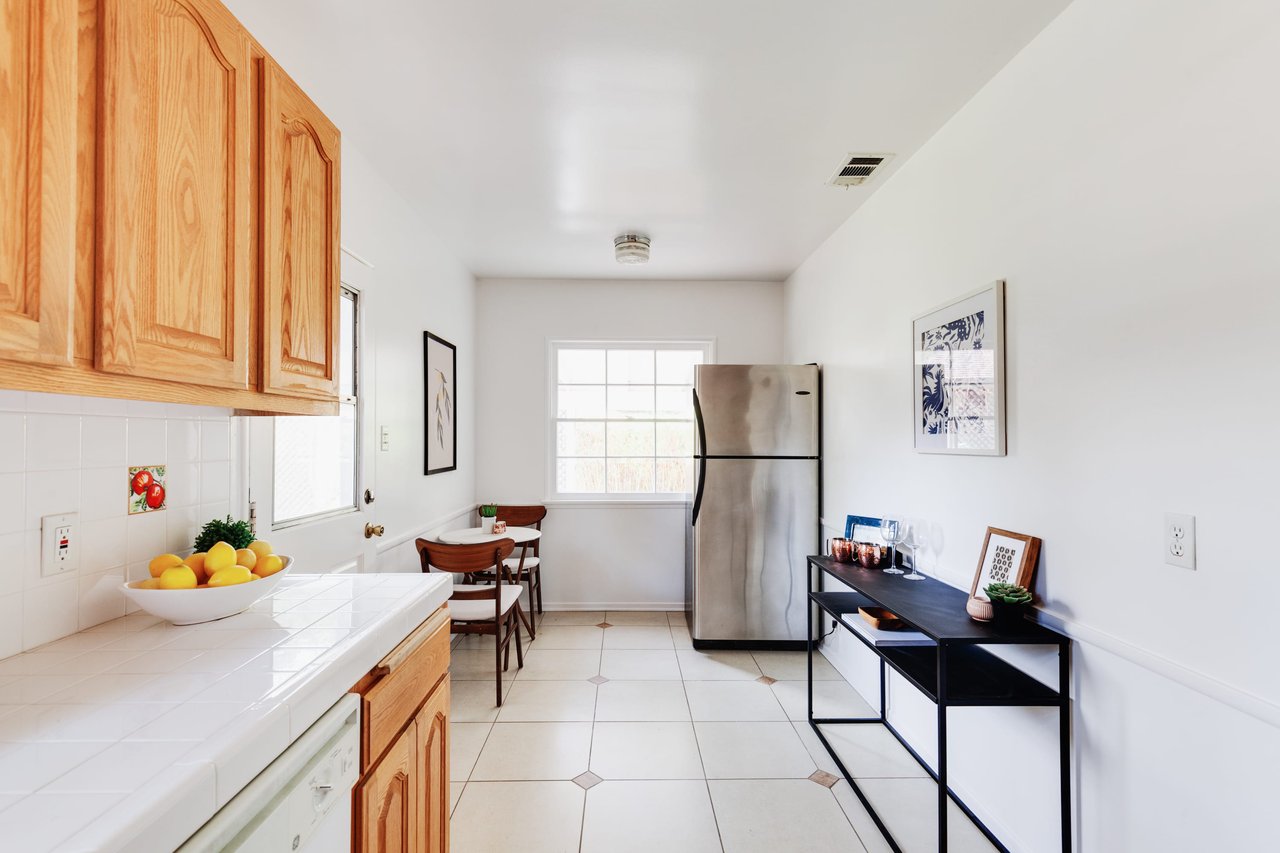
Kitchen with natural wood cabinets, white tile counters, and a stainless steel refrigerator.
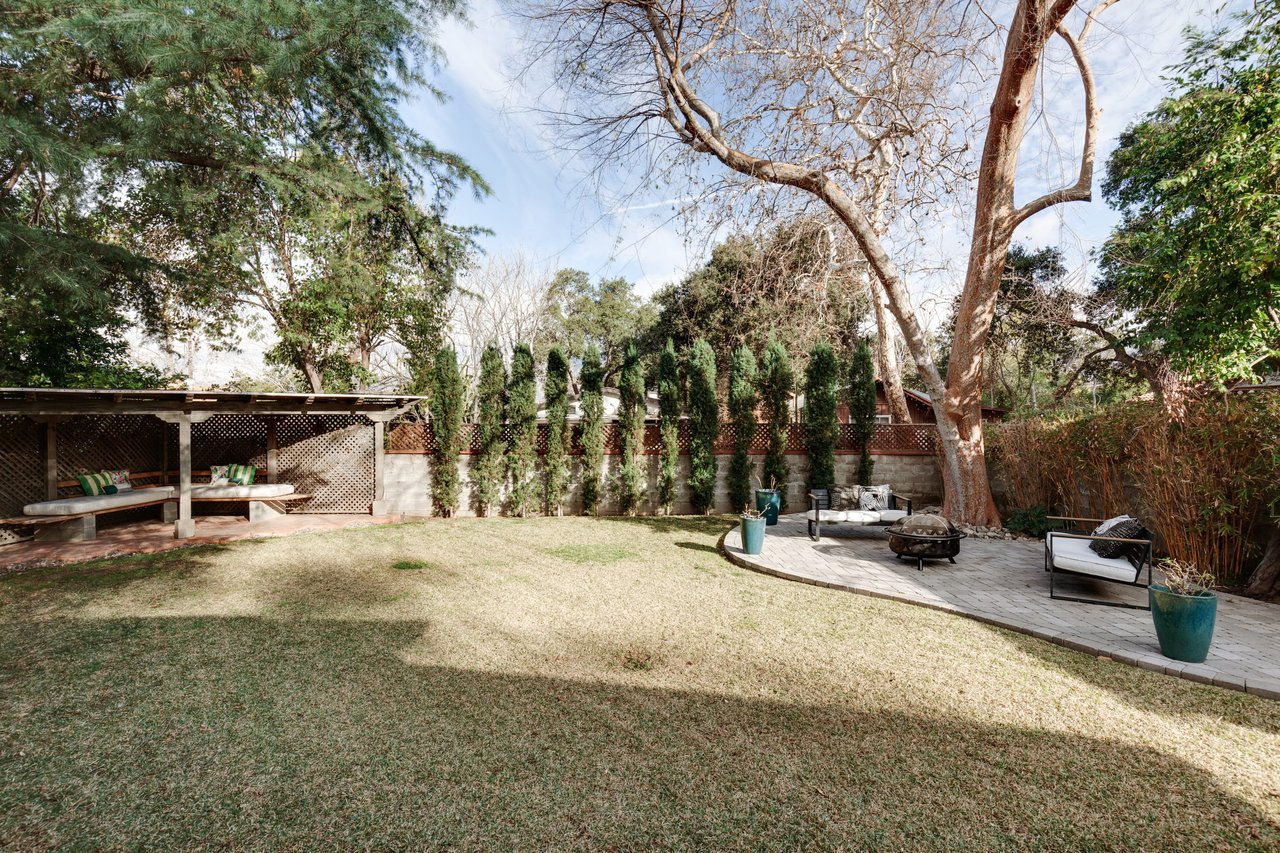
Backyard with a broad lawn, pergola seating, and a paved patio with a fire pit.
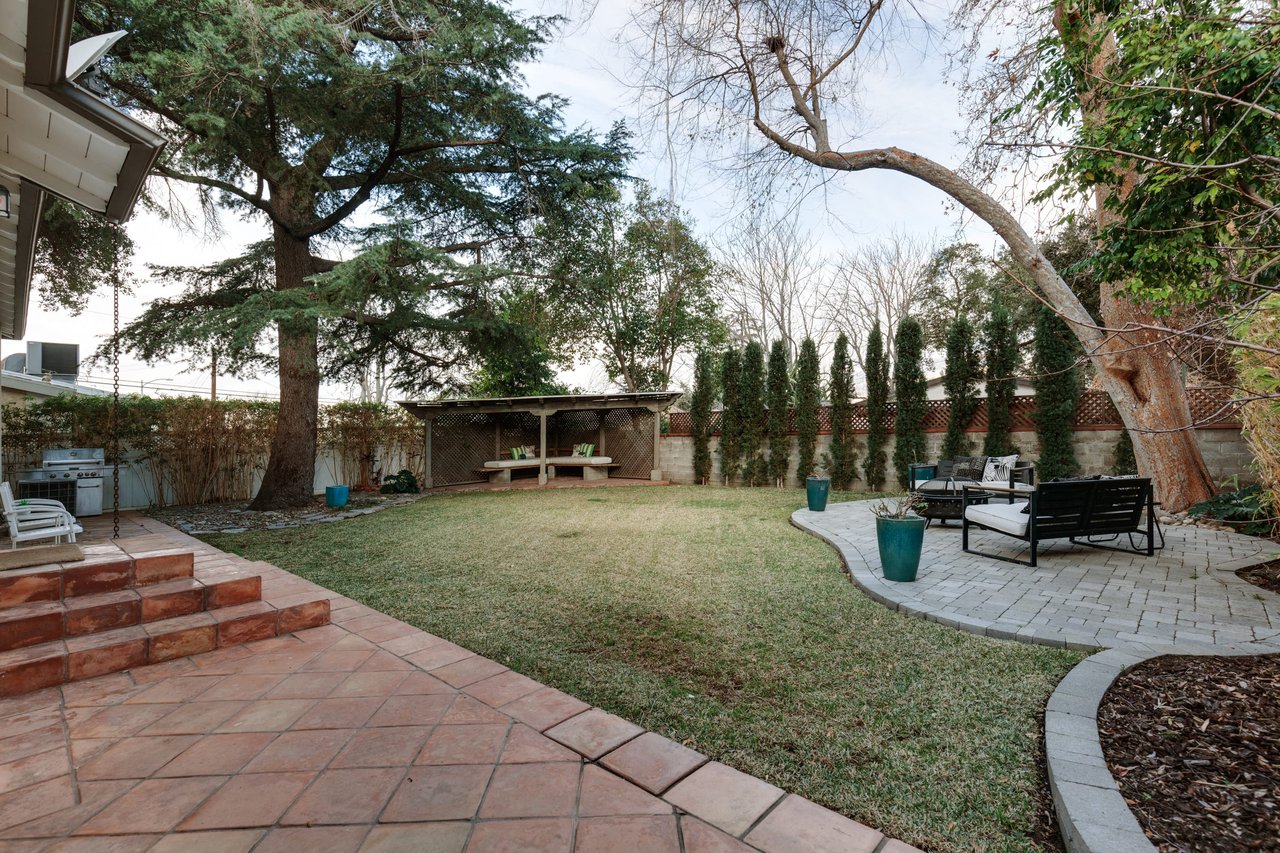
Backyard with a broad lawn, curved patio seating area, and covered outdoor nook beneath mature trees.
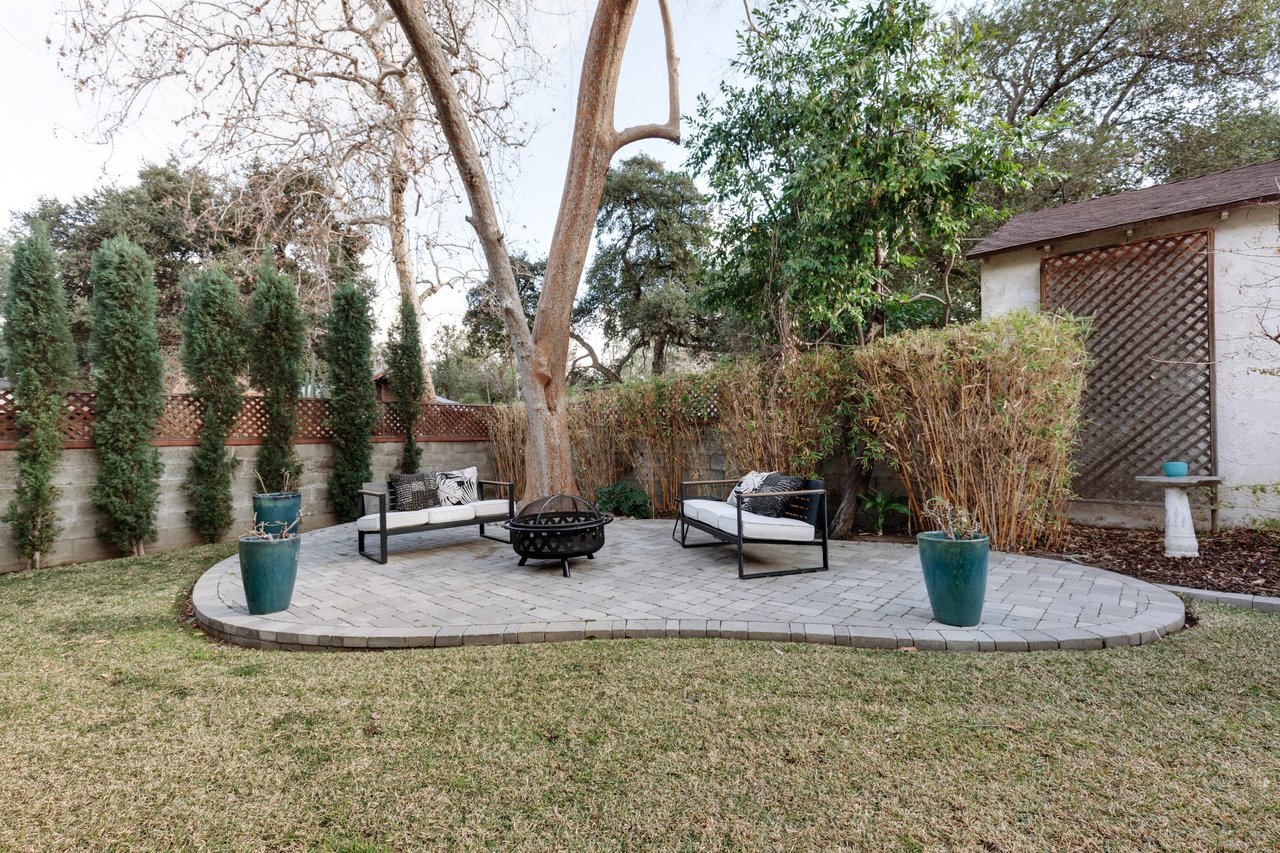
Backyard patio with outdoor sofas around a fire pit beneath a mature tree.
Backyard patio with paved seating area, large shade tree, lawn, and covered pergola.
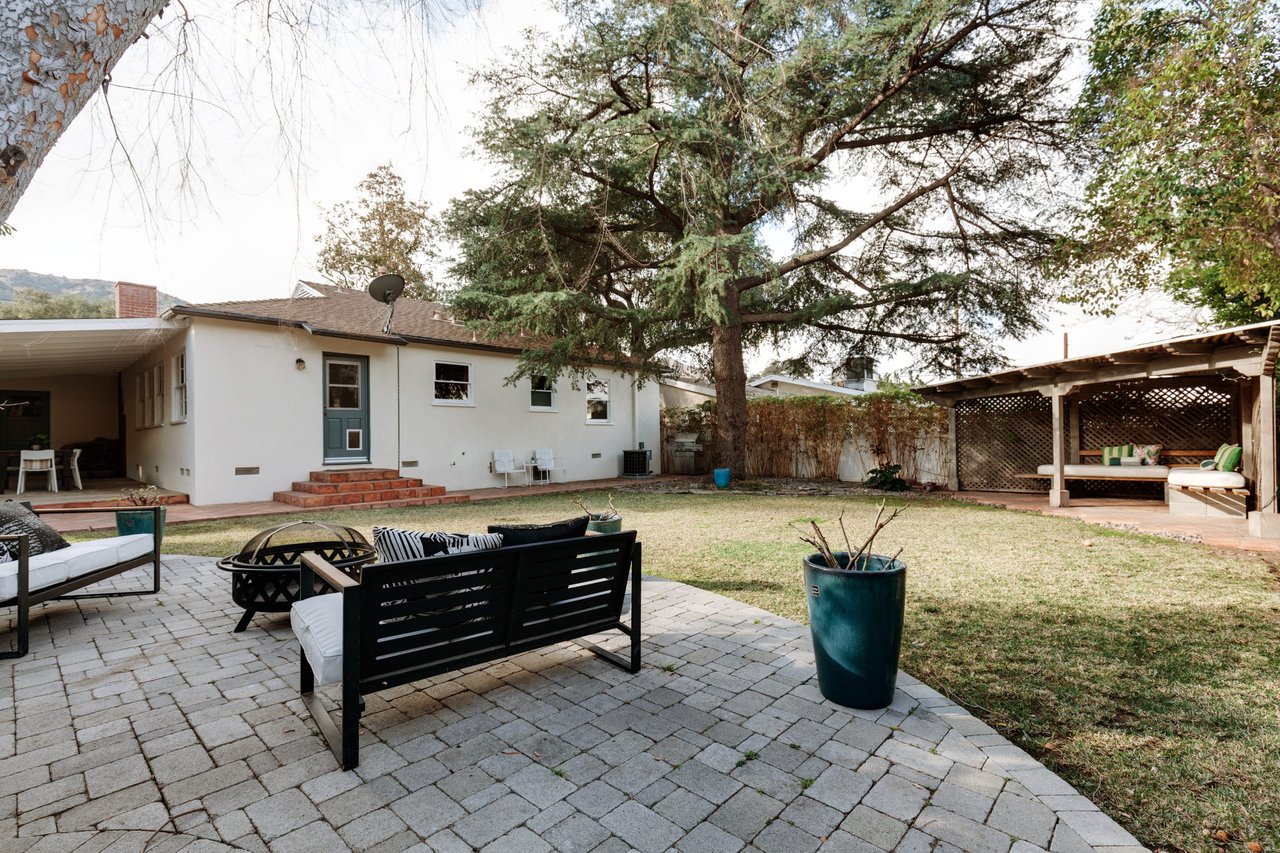
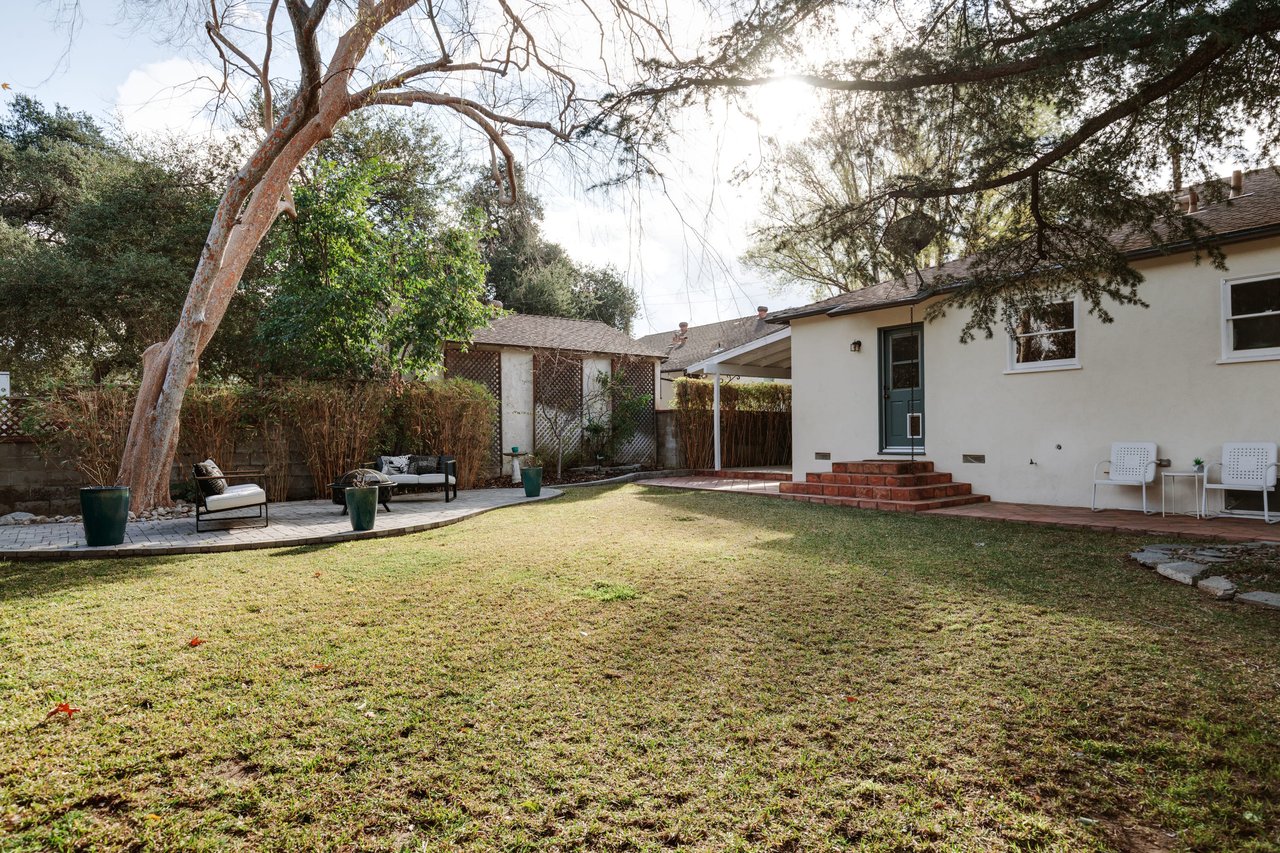
Backyard with a broad lawn, shaded patio seating, mature trees, and a single-story house.
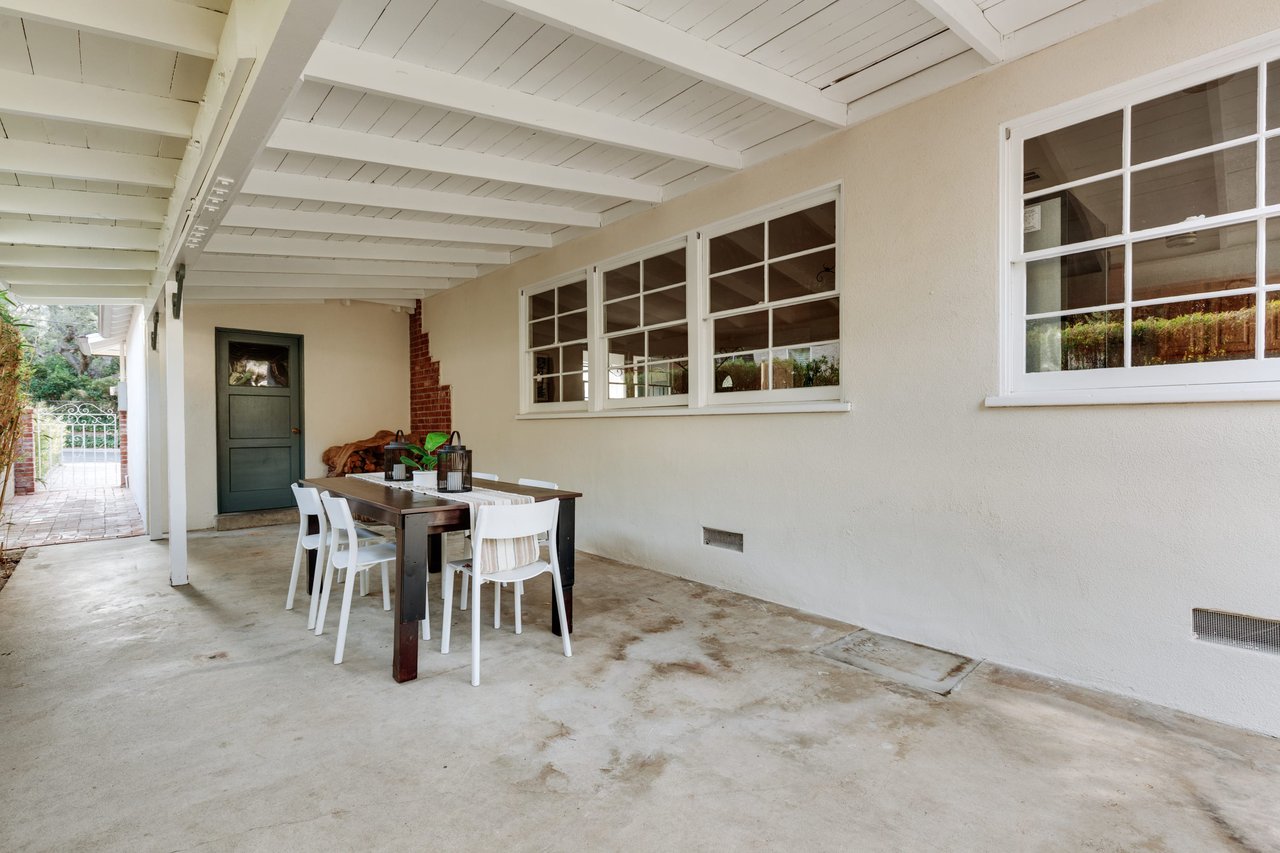
Covered patio with a dining table and white chairs beneath exposed white ceiling beams.
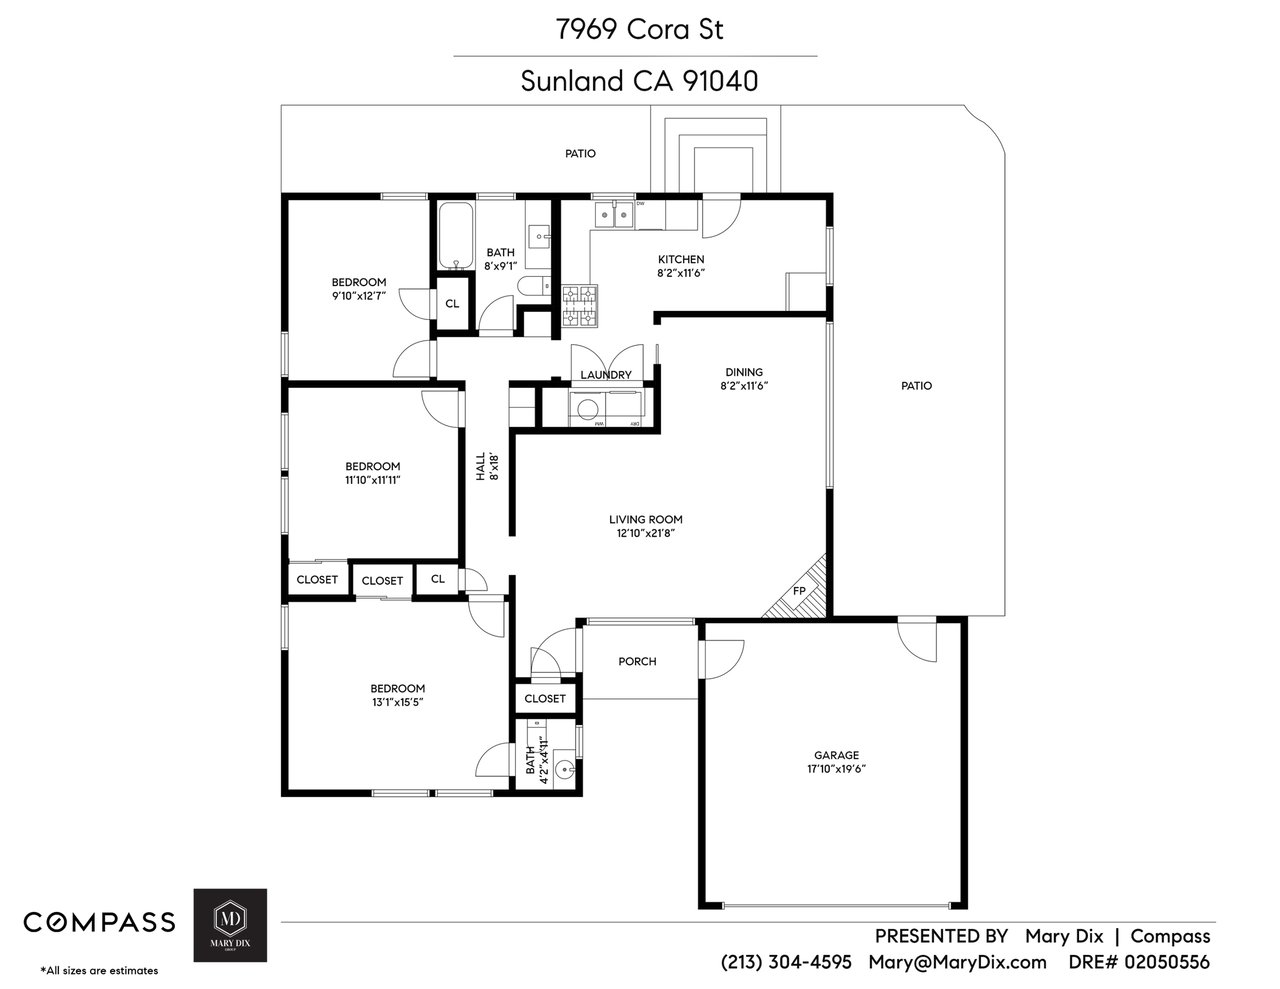
Floor plan for 7969 Cora St showing three bedrooms, two baths, living areas, patio, porch, and garage.
SEE ALL PHOTOS
Single-story home with a wide wooden garage door, white siding, and landscaped front yard.
Teal front door with decorative glass on a covered porch beside a black mailbox.
Living room with white sofas, a white fireplace, warm wood floors, and an adjoining dining area.
Bright living room with a cream sofa, fireplace, hardwood floors, and large windows.
Living room with a white sofa, decorative fireplace, and large windows.
Open-plan living and dining room with warm hardwood floors, woven seating, and colorful framed art.
Living and dining room with hardwood floors, large windows, and a white fireplace.
Bright living room with a white fireplace, hardwood floors, and large windows.
Dining area with a white table, woven wooden chairs, large windows, and polished hardwood floors.
Staged bedroom with a white bed, red accent pillows, colorful rug, and large windows.
Bright bedroom with a white quilted bed, mirrored closet doors, and warm wood floors.
Bright bedroom with hardwood floors, a long wooden dresser, large windows, and white bedding.
Bright white bathroom with a vanity, framed mirror, window, and black-and-white tiled floor.
Bedroom with white and navy bedding, hardwood floors, and large windows.
Bright home office with a wooden desk, leafy plant, and large windows.
Home office with hardwood floors, a wooden desk, and a round striped rug.
Bathroom with blue mosaic tile accents, a bathtub, white vanity, and window.
Bright bathroom with a white tiled vanity and blue mosaic tile accents.
White tiled bathtub and shower with chrome fixtures and blue mosaic tile bands.
Hallway with views into a bedroom and a sitting area with a dark wood chair and orange cushion.
Kitchen with wood cabinets and a large gas range, opening to a dining area with hardwood floors.
Kitchen with honey-toned wood cabinets, white tile counters, and a sink beneath the window.
Kitchen with warm wood cabinets, a stainless steel range, and a glass-paneled door.
Kitchen with natural wood cabinets, white tile counters, and a stainless steel refrigerator.
Backyard with a broad lawn, pergola seating, and a paved patio with a fire pit.
Backyard with a broad lawn, curved patio seating area, and covered outdoor nook beneath mature trees.
Backyard patio with outdoor sofas around a fire pit beneath a mature tree.
Backyard patio with paved seating area, large shade tree, lawn, and covered pergola.
Backyard with a broad lawn, shaded patio seating, mature trees, and a single-story house.
Covered patio with a dining table and white chairs beneath exposed white ceiling beams.
Floor plan for 7969 Cora St showing three bedrooms, two baths, living areas, patio, porch, and garage.
Sold

7969 Cora St

7969 Cora St, Sunland, CA 91040

$825,000
Charming California Ranch style home found tucked into the foothills in the desirable Sunland-Tujunga area. Built in 1952, this home has been lovingly cared for, featuring 3 bedrooms and 1.5 baths filled with sunlight which shines through the gorgeous original windows and also includes oak wood flooring throughout most of the space. The property has a fantastic backyard that is just waiting to be reimagined. Large enough for a pool, spa or whatever your little heart desires! There are fruit trees in the yard with apricots and tangerines along with rose bushes and Italian cypress for privacy. The neighborhood provides all the friendly charm of a small town and is located by the foothills of the San Gabriel Mountains. You will find the neighbors friendly, strolling and hiking with their families and dogs. Looking for peace, space, a backyard, close to nature where you can breathe in the fresh air but still get to where you need to go with ease? This adorable home is for you!

3
beds

2
baths

1,389 Sq.Ft. LIVING AREA

0.148 Acres lot

Open House

Mary Dix

Mary Dix

  • title Luxury Real Estate Advisor│Los Angeles + Orange County Real Estate Specialist
  • PHONE 213.304.4595
  • EMAIL [email protected]
  • DRE # 02050556

Features & Amenities

Interior

  • total bedrooms3
  • Total bathrooms2
  • full bathroom1
  • half bathroom1
  • Laundry room In Kitchen
  • Flooring Wood
  • Fireplace Living Room

Area & Lot

  • Status Sold
  • Date Sold February 26, 2021
  • Living Area1,389 Sq.Ft.
  • Lot Area0.148 Acres
  • MLS® ID21-681856
  • TypeResidential
  • YEAR BUILT1952
  • Architecture StylesRanch
  • View DescriptionMountains

Exterior

  • STORIES1
  • water SourceDistrict
  • PoolNone
  • parkingGarage
  • HEAT TYPECentral
  • AIR CONDITIONINGCentral
  • sewerIn Street
  • security FeaturesOwned
  • other exterior FeaturesGazebo

Financial

  • Sales Price$825,000
  • Zoning LAR1

Work With Us

The Dix Group provides concierge-style services for savvy home sellers and buyers in Los Angeles + Orange County looking for a boutique experience based on trust, communication and integrity.
Follow Us