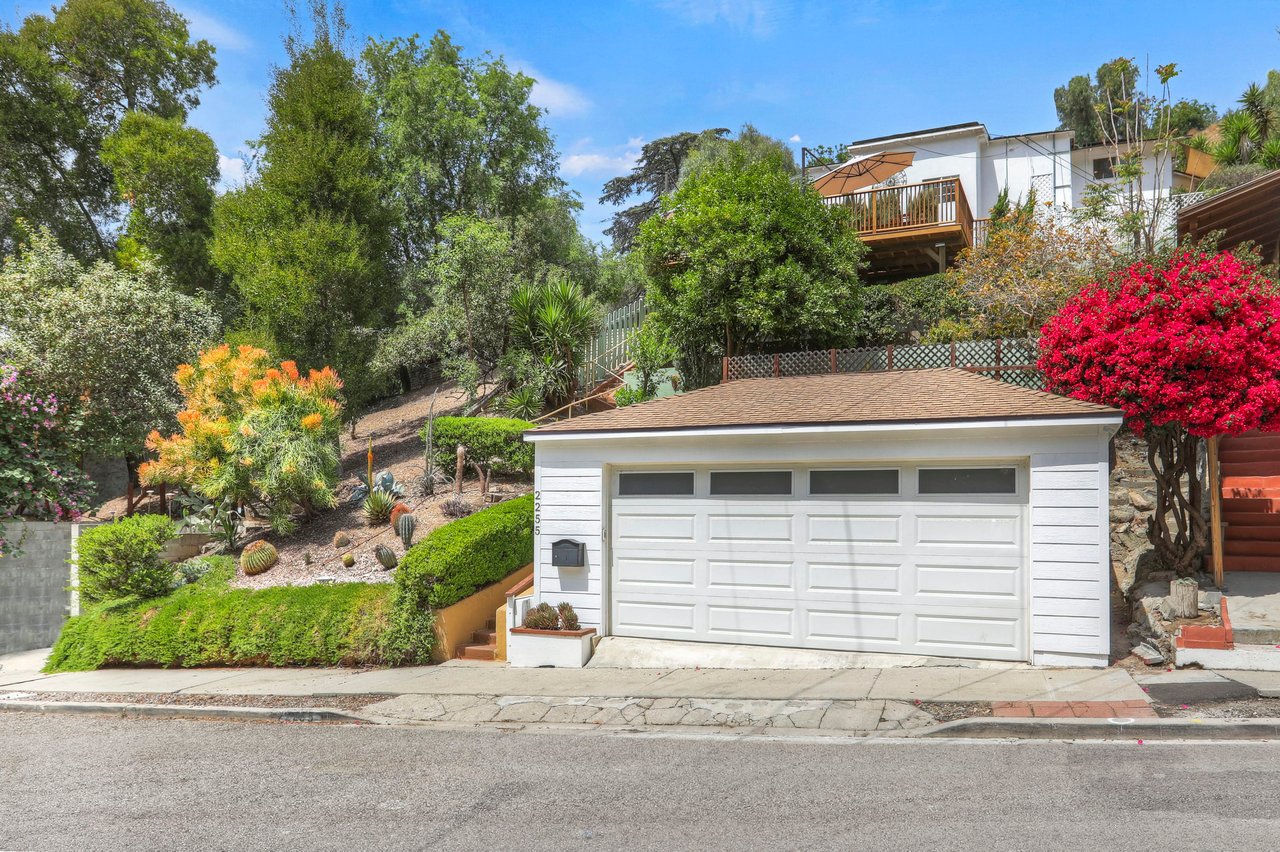
Hillside home above a white garage, surrounded by lush landscaping and flowering shrubs.
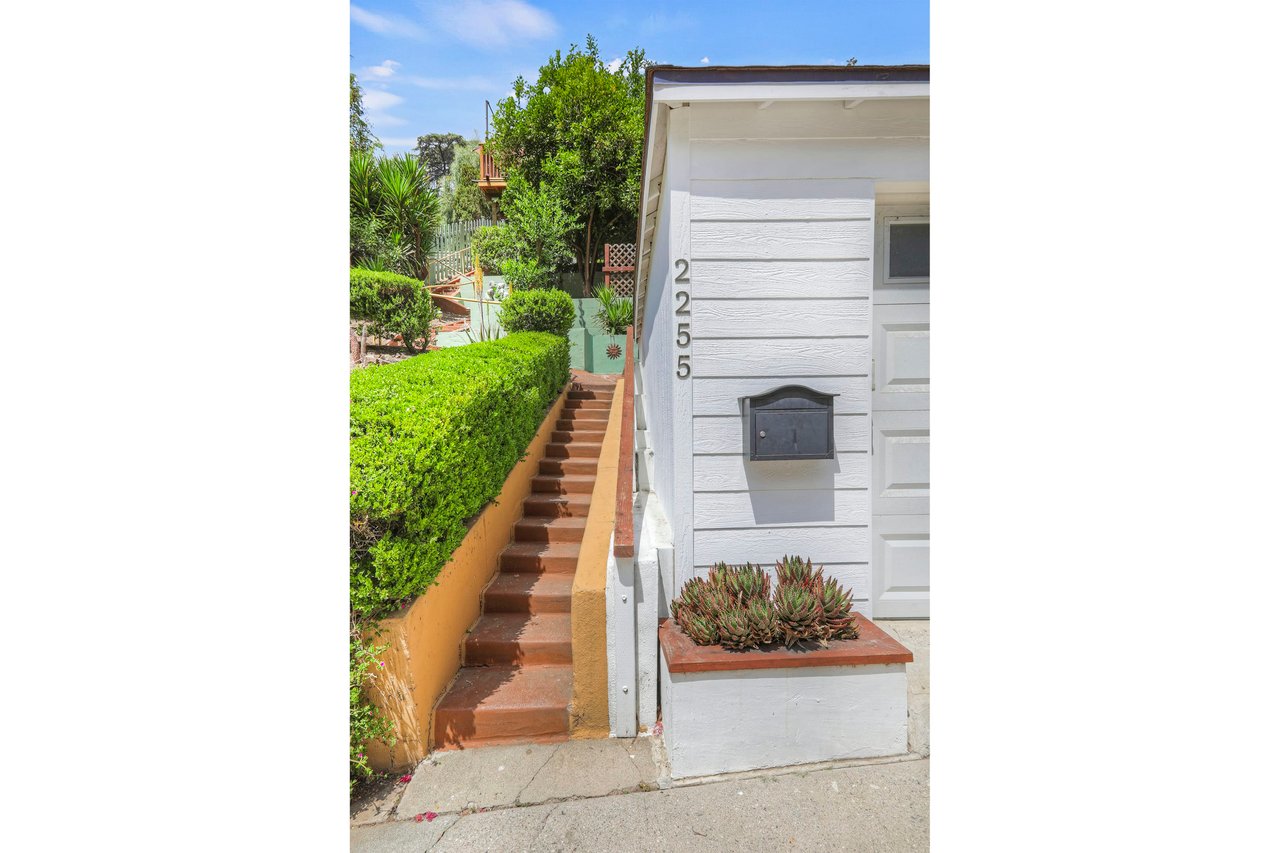
Home entrance marked 2255, with a black mailbox, succulent planter, and landscaped steps.
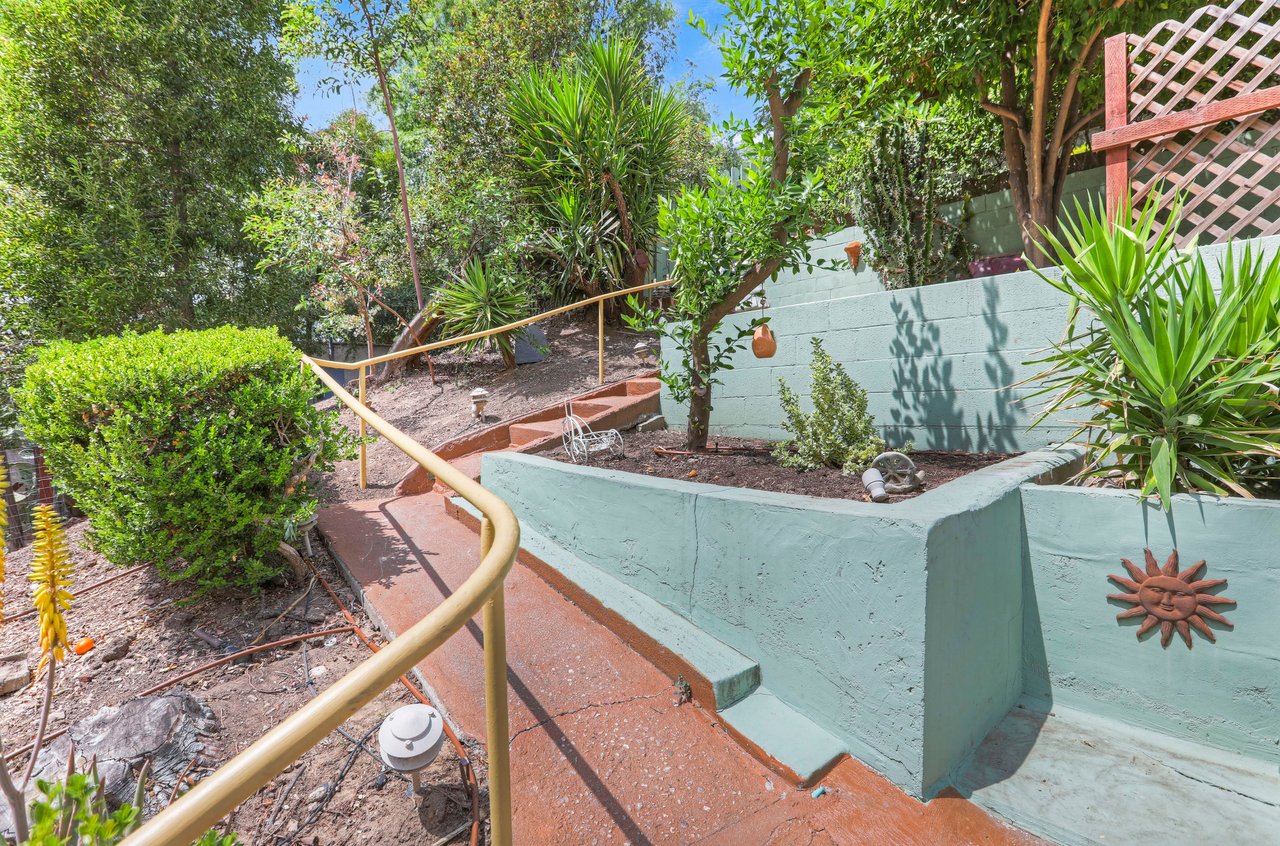
Landscaped garden with a winding red path, curved handrail, raised planters, and dense greenery.
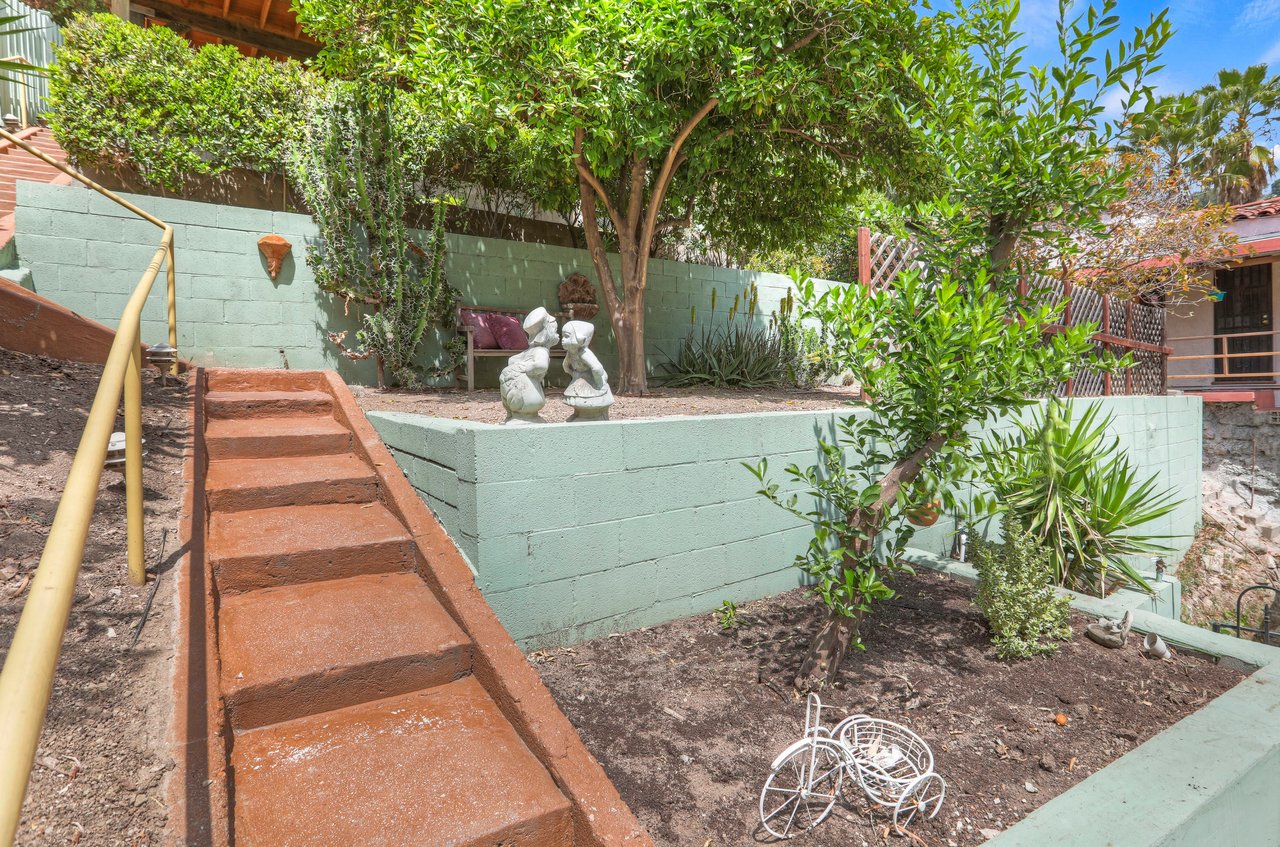
Backyard garden with terracotta steps, mint-green retaining walls, mature trees, and white sculptures.
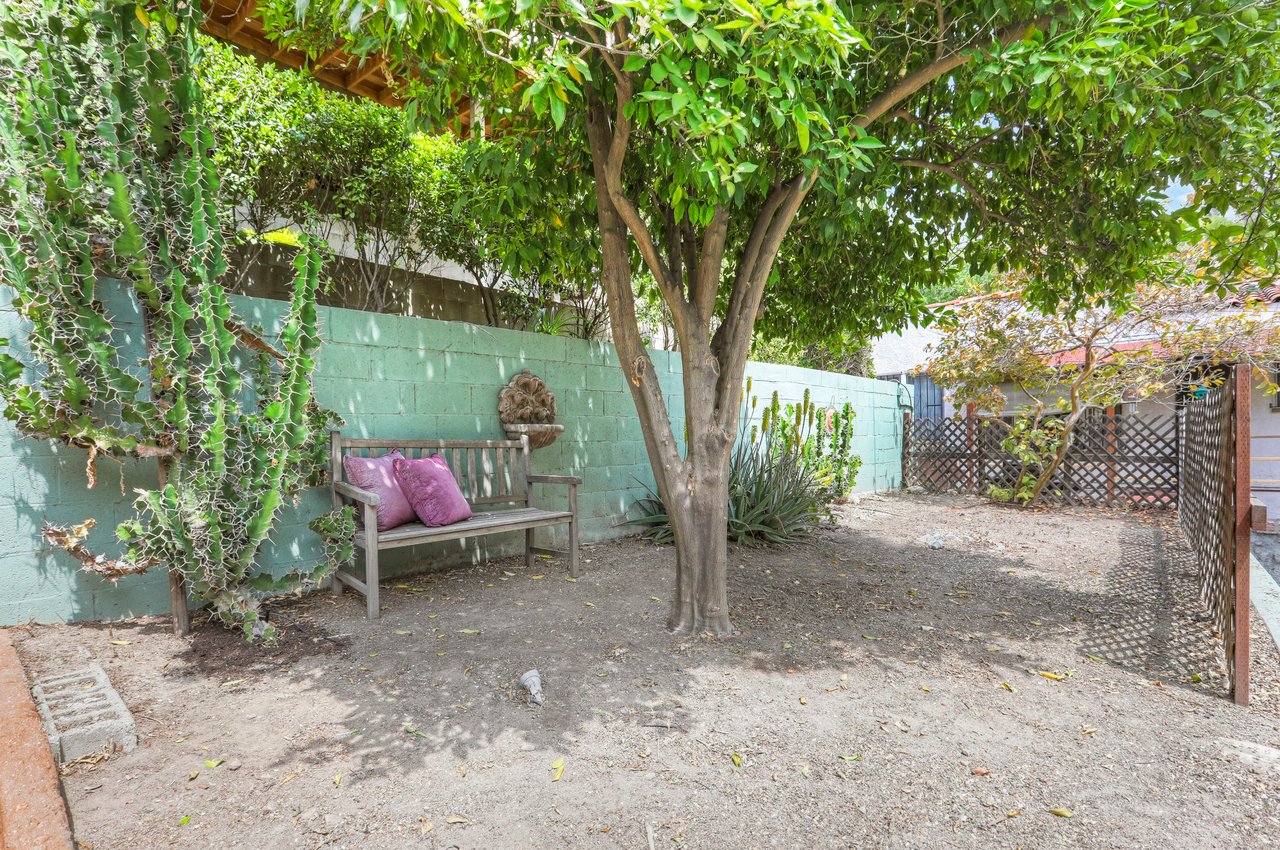
Shaded courtyard with a tree, purple-cushioned bench, turquoise wall, and lattice fence.
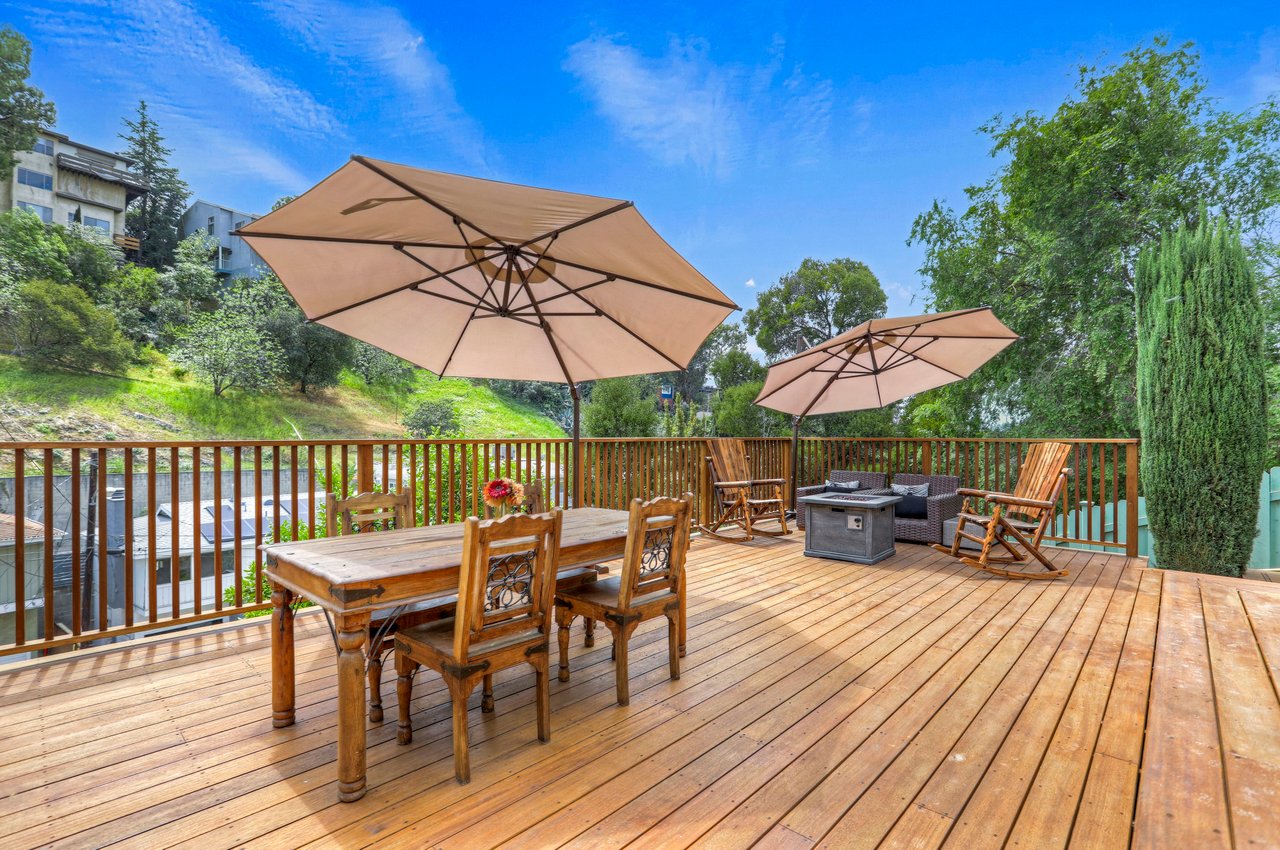
Wooden deck with umbrella-shaded dining table and outdoor seating overlooking a green hillside.
Wooden deck with outdoor dining and lounge seating beneath umbrellas, overlooking a green hillside.
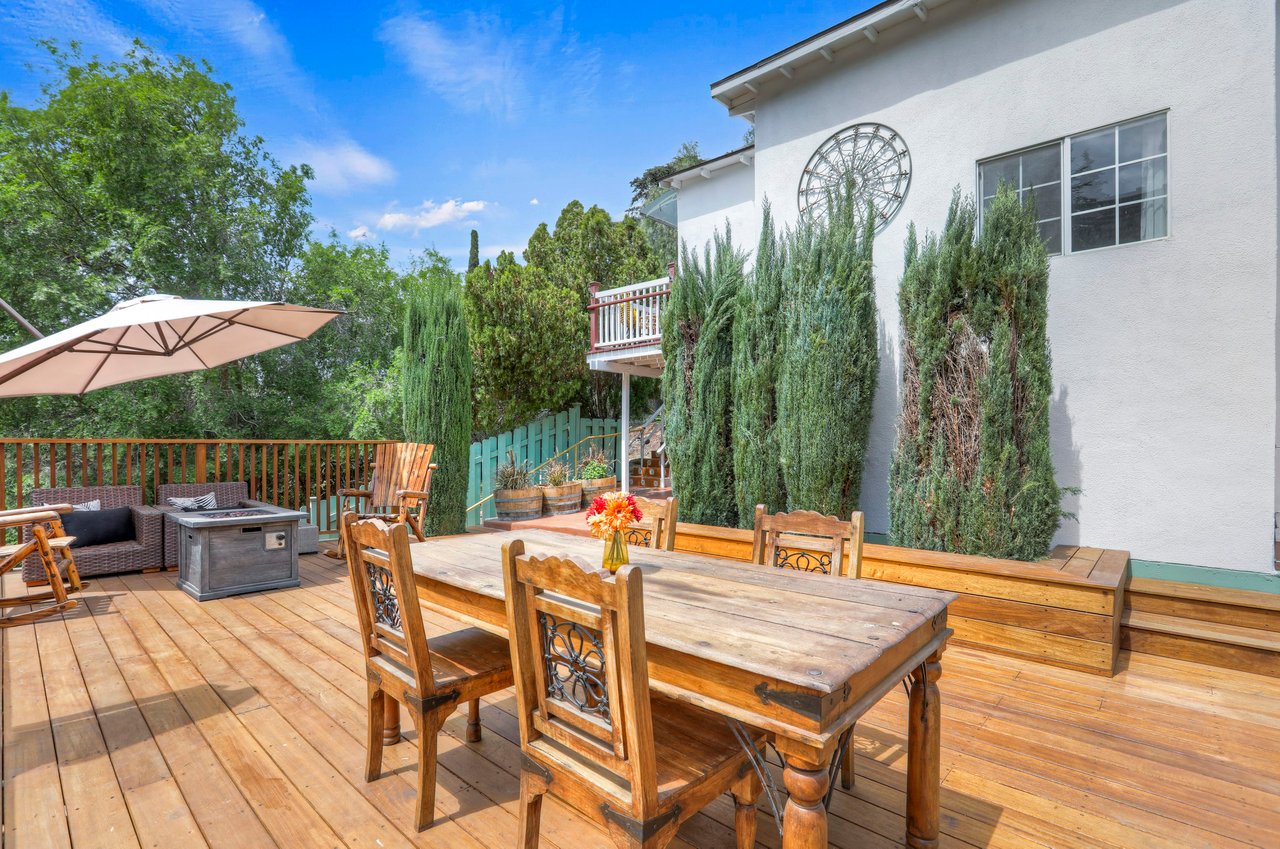
Wood deck with rustic outdoor dining set, lounge seating, and a patio umbrella beside a white house.
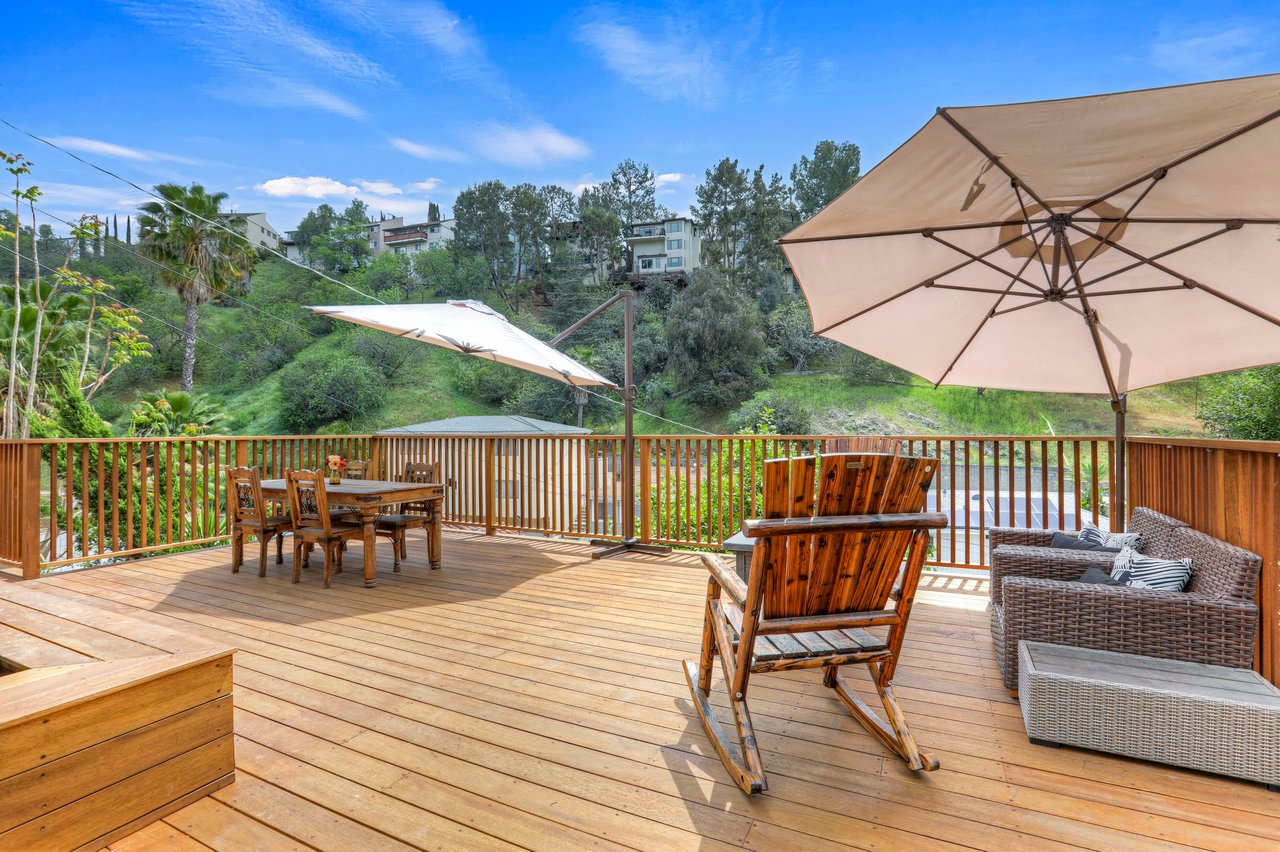
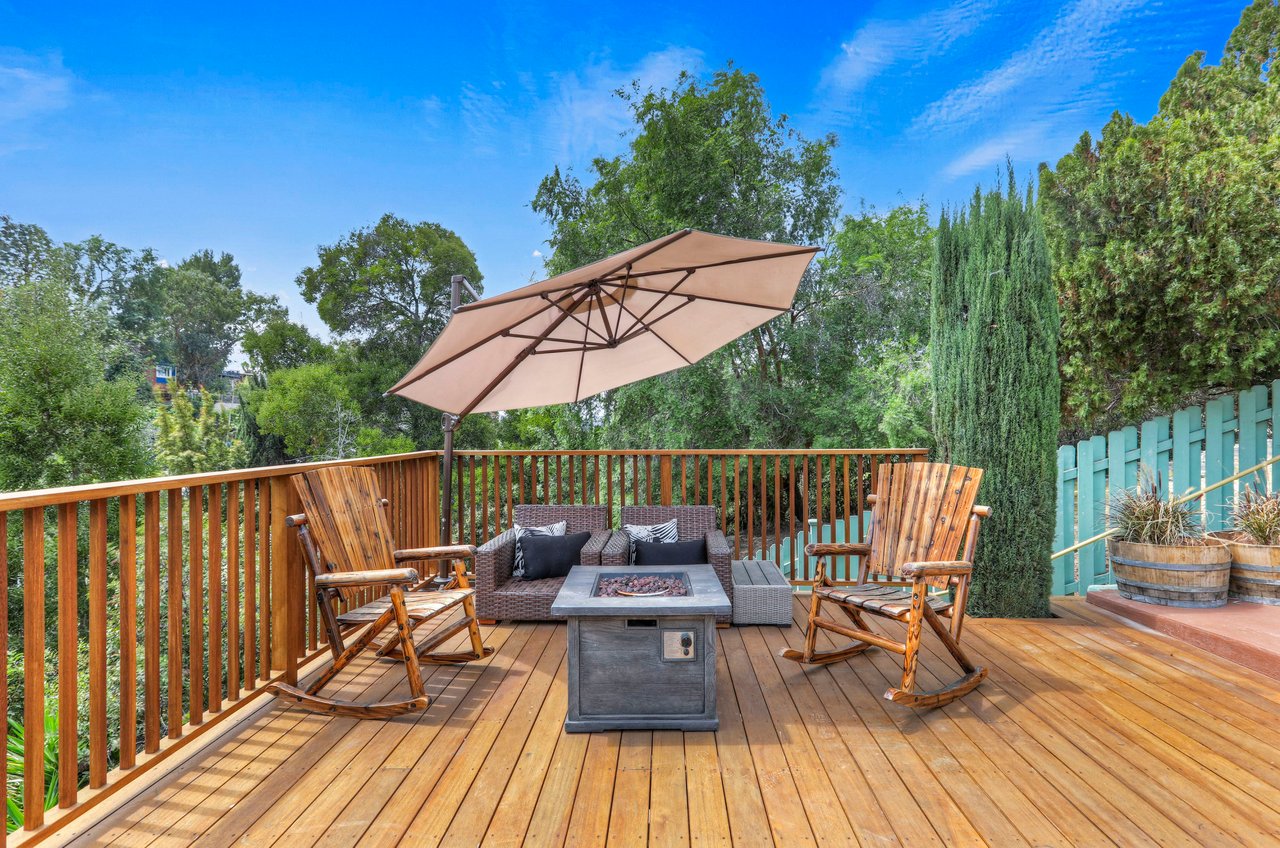
Wooden deck with outdoor seating and a large umbrella, surrounded by trees.
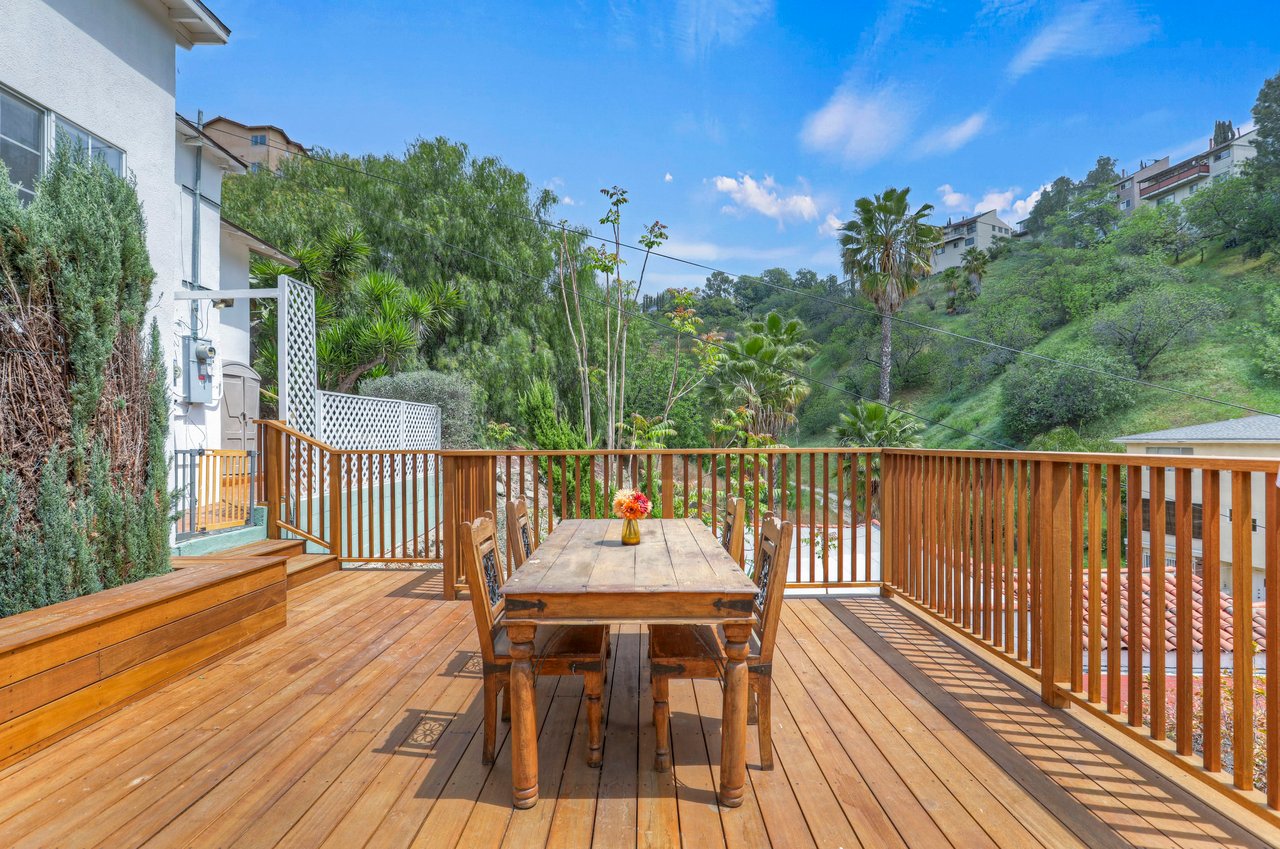
Wood deck with outdoor dining table overlooking a green, tree-covered hillside.
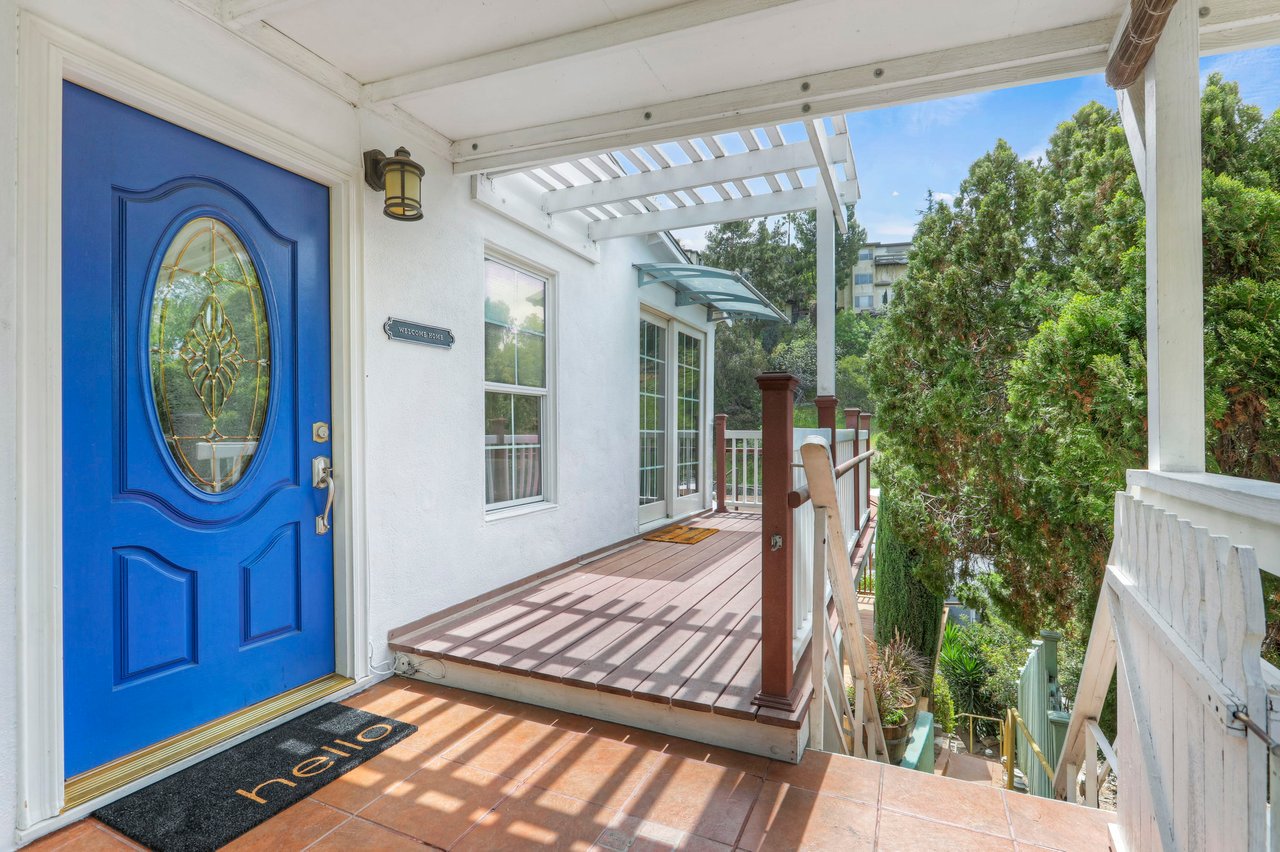
Covered home entrance with a bright blue front door, tiled porch, and pergola-covered deck.
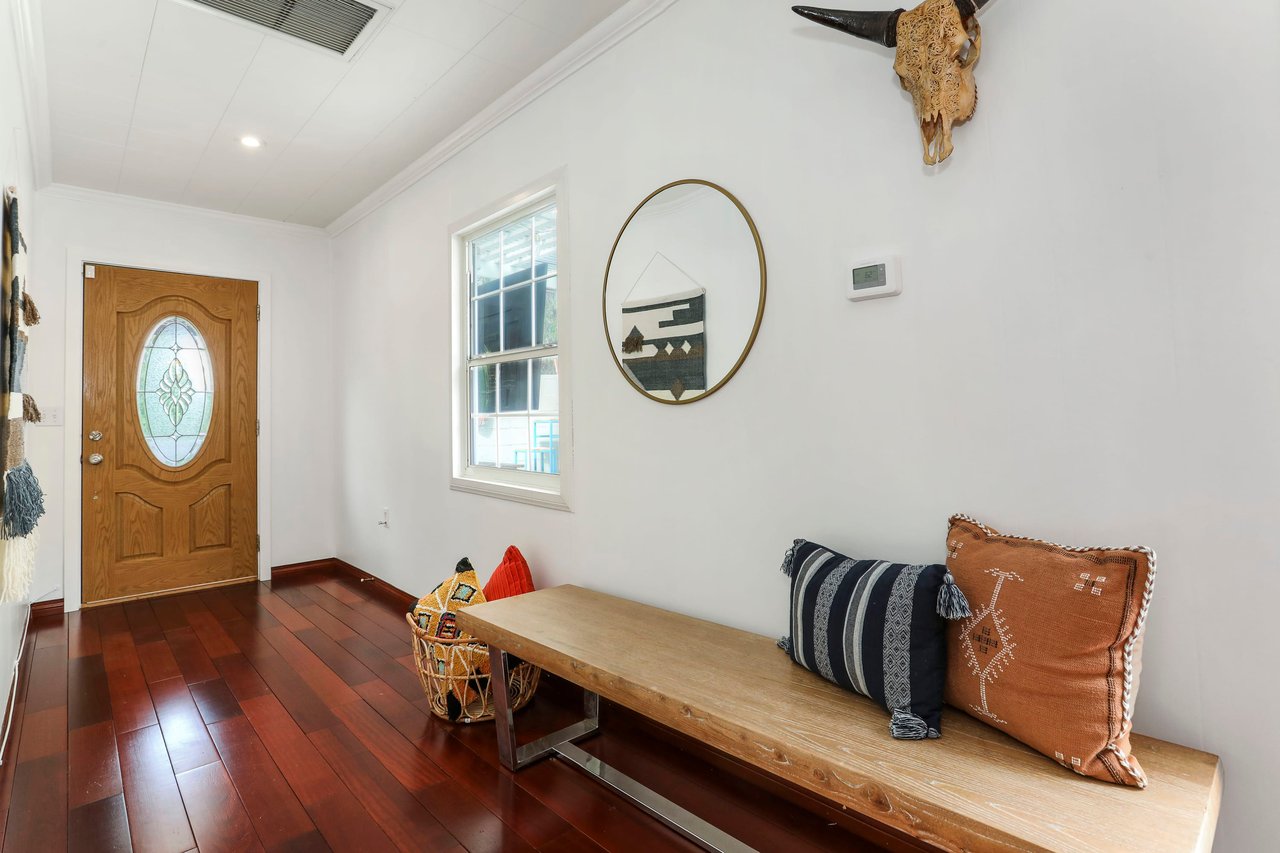
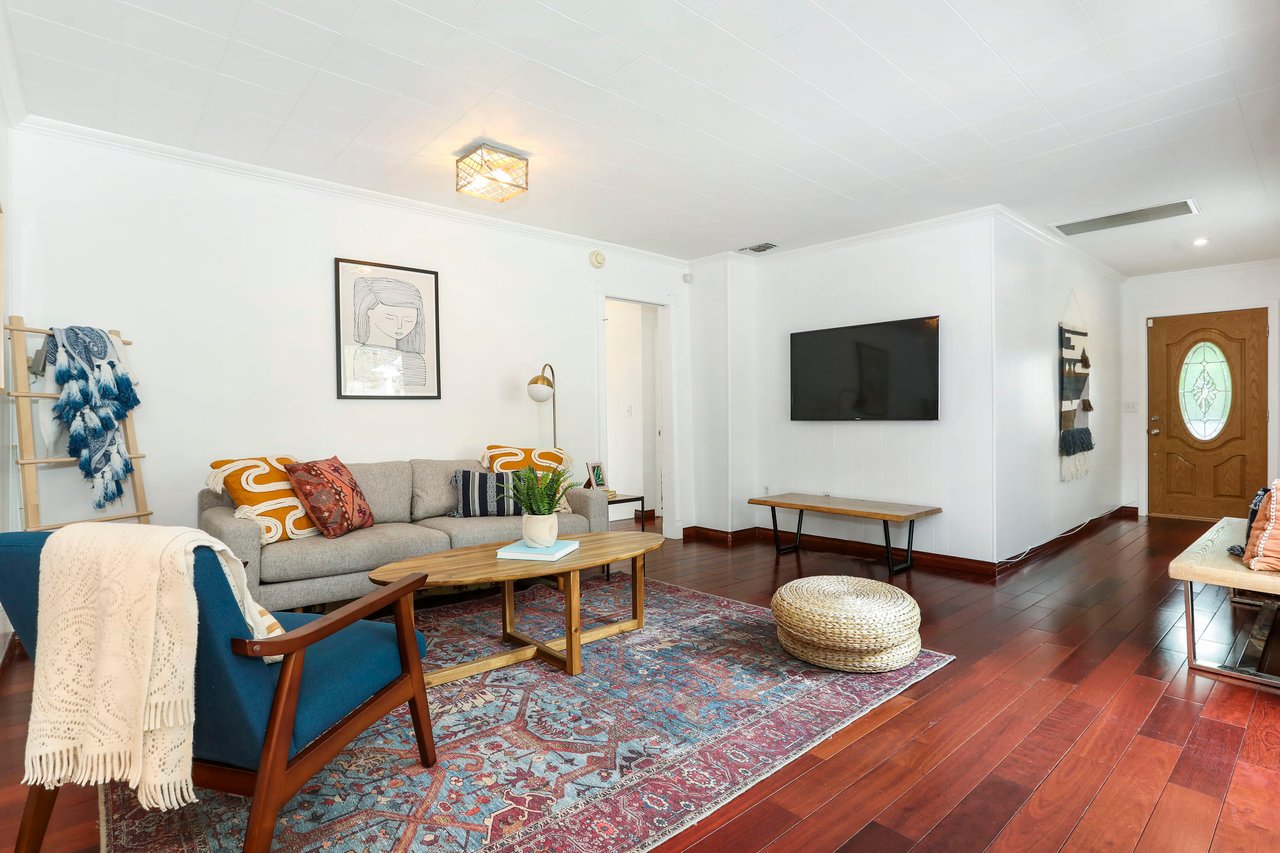
Entryway with a decorative wood front door, dark hardwood floors, and a long cushioned bench.
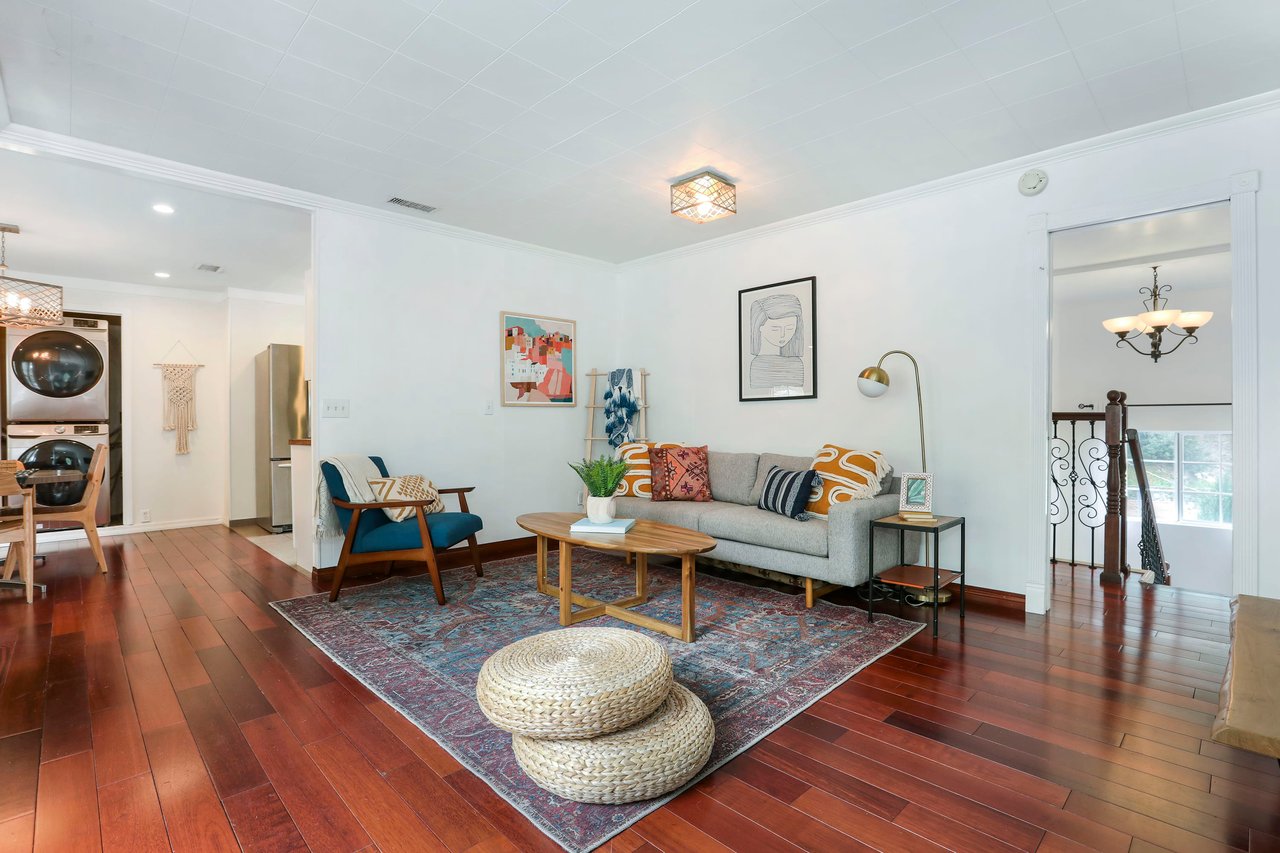
Living room with a gray sofa, blue accent chair, patterned rug, and dark hardwood floors.
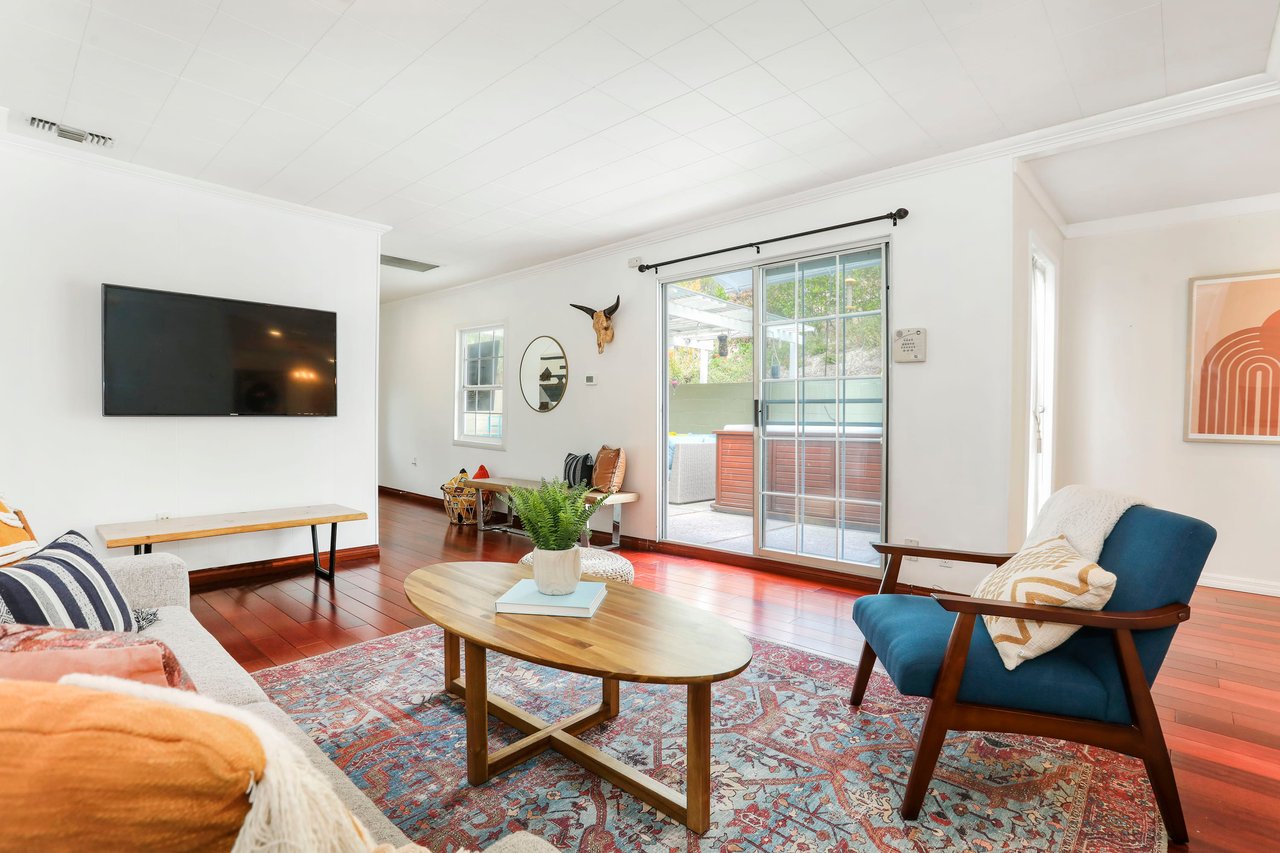
Staged living room with reddish hardwood floors, a blue accent chair, and sliding glass doors to a patio.
Living room with a gray sofa, blue accent chair, patterned rug, and wall-mounted television.
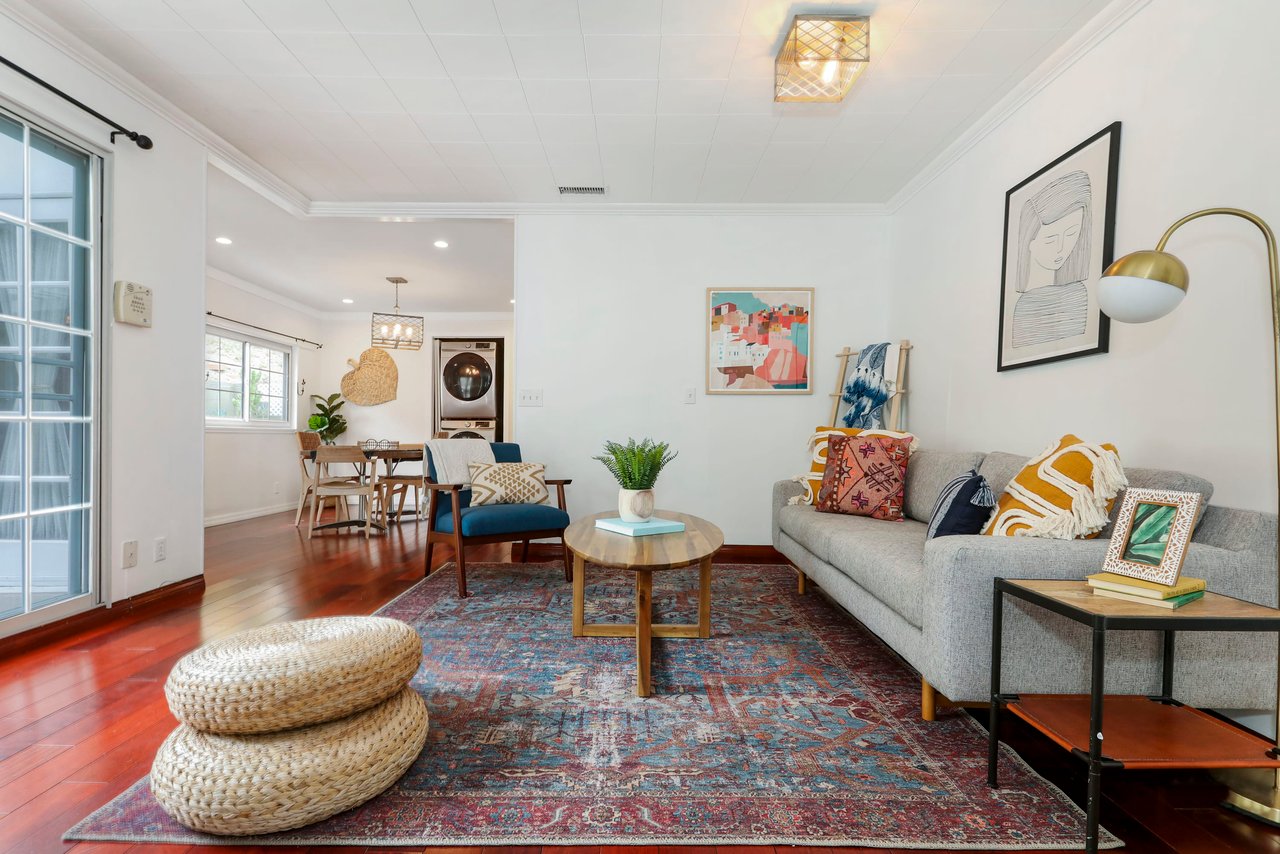
Living room with a gray sofa, colorful rug, and adjoining dining area.
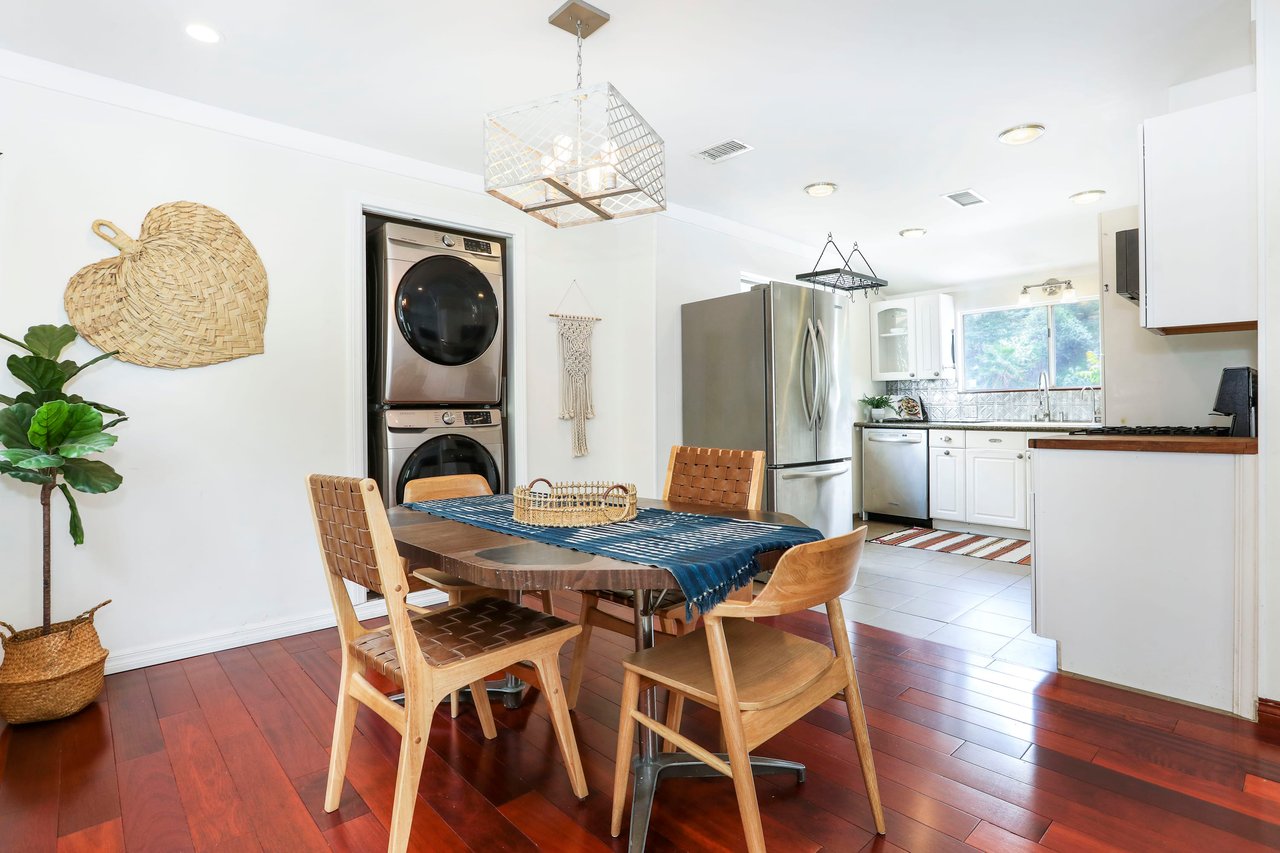
Kitchen and dining area with stainless steel appliances, stacked laundry, and a wooden dining table.
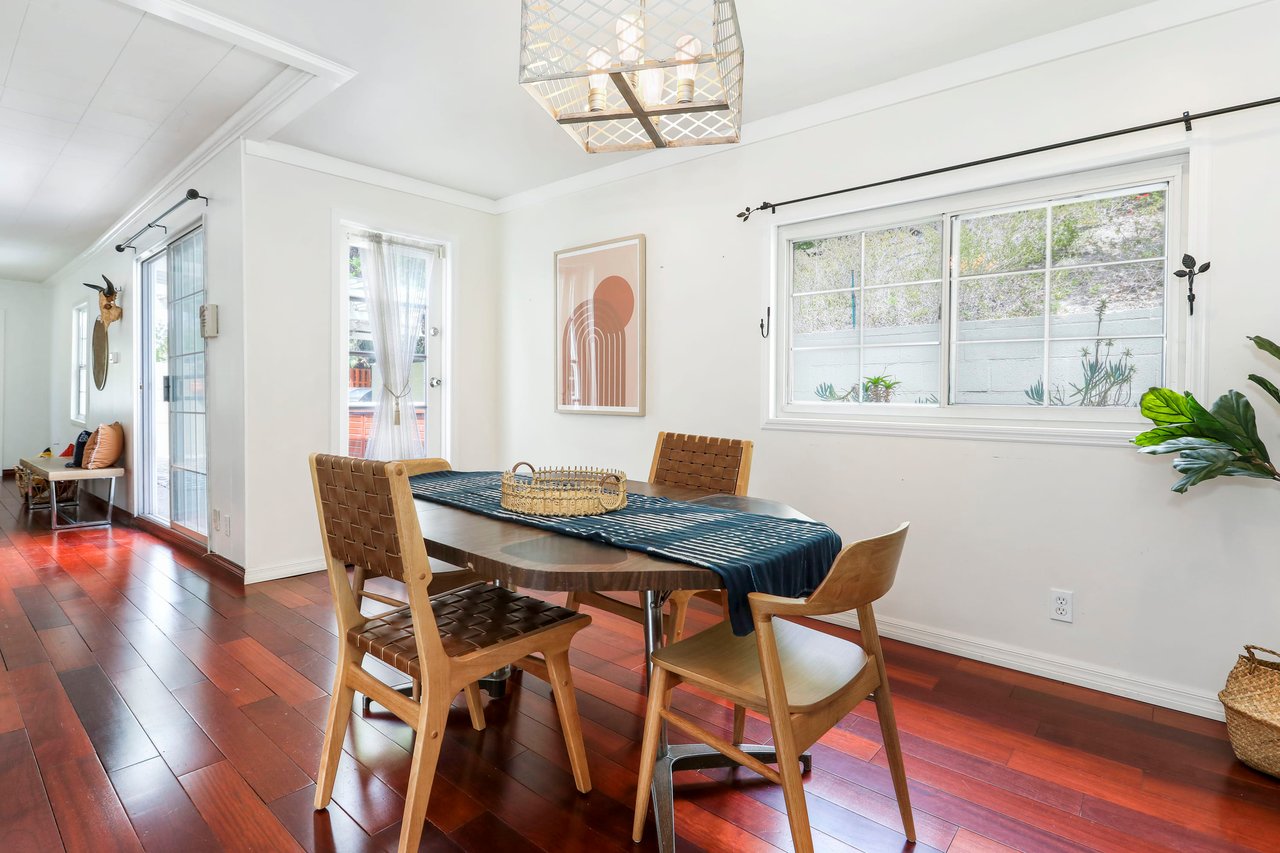
Furnished dining room with a dark wood table, woven chairs, and reddish hardwood floors.
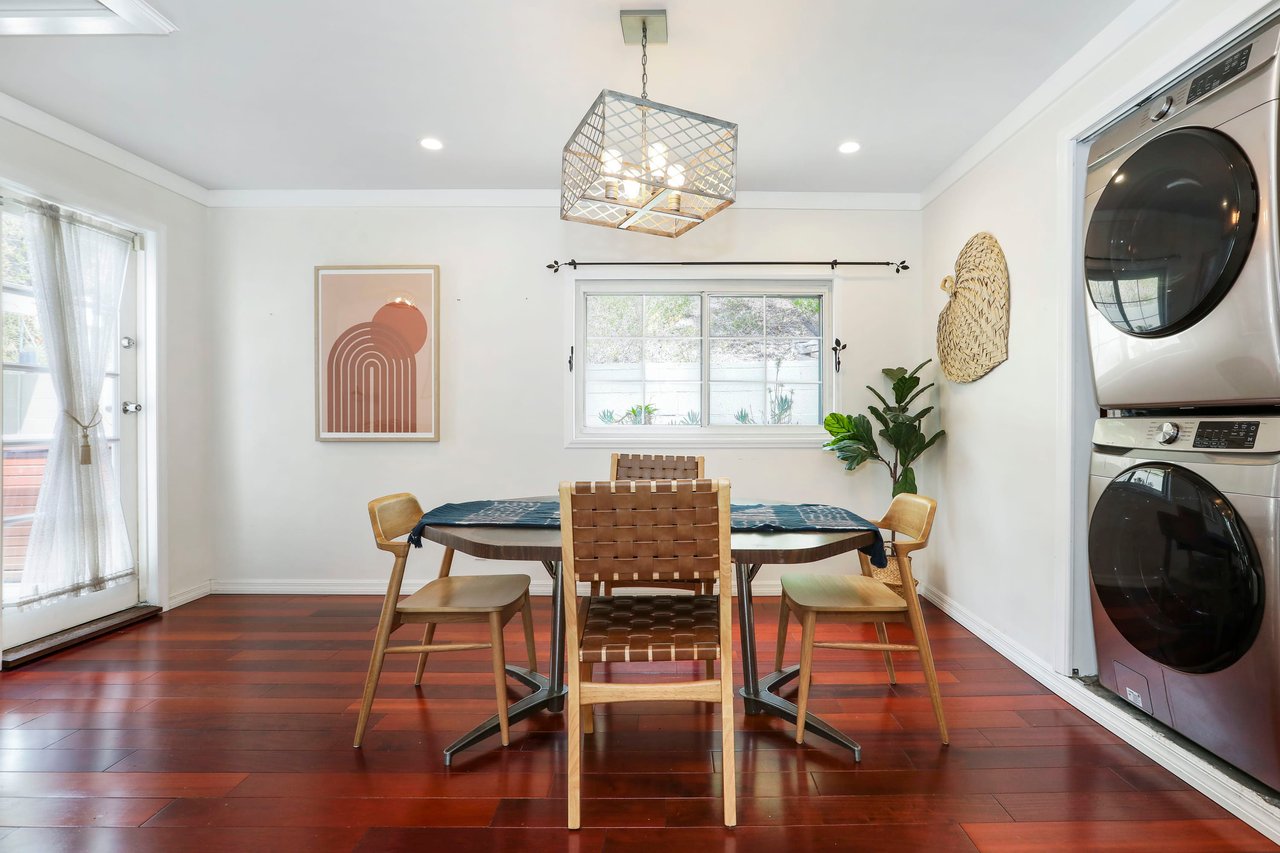
Dining area with a round table, woven chairs, hardwood floors, and a stacked washer and dryer.
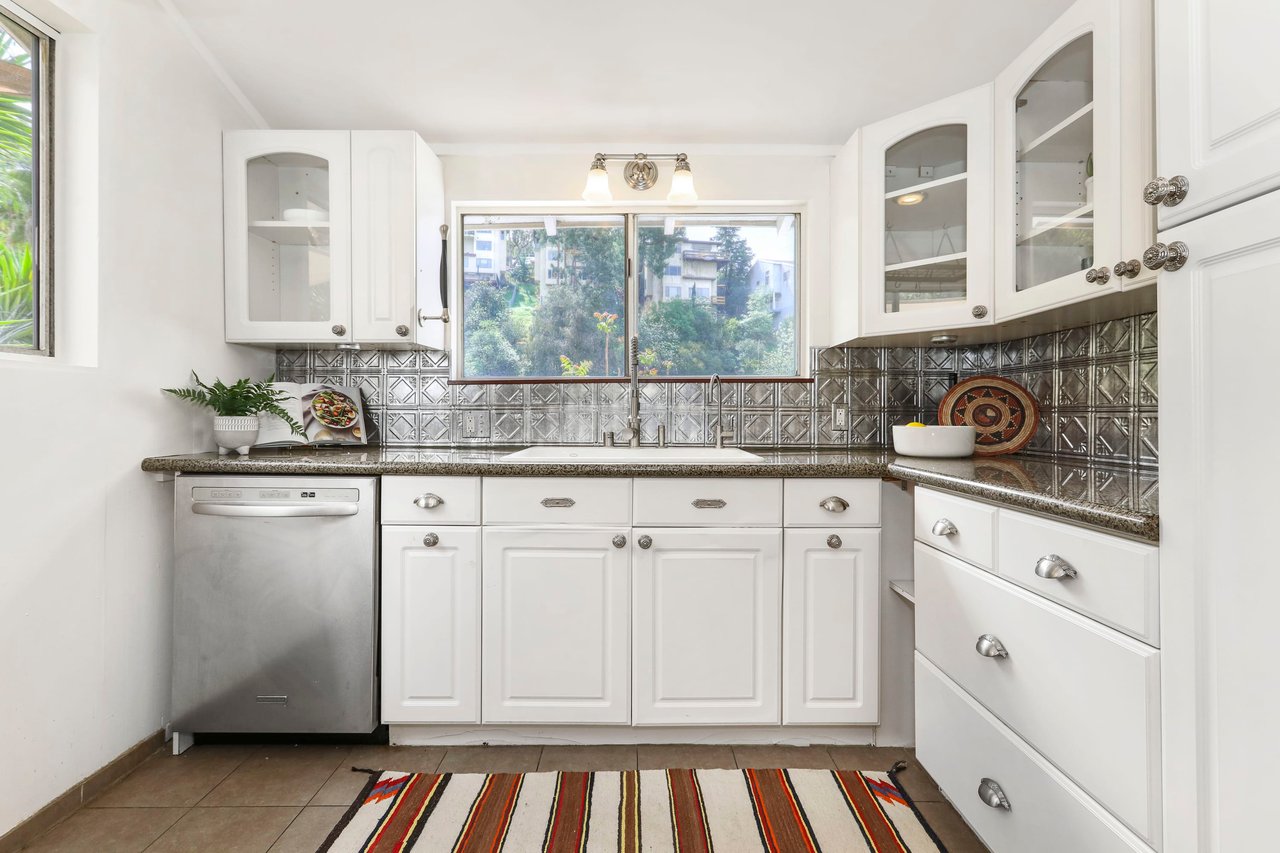
Kitchen with white cabinetry, a patterned metal backsplash, and a sink beneath a wide window.
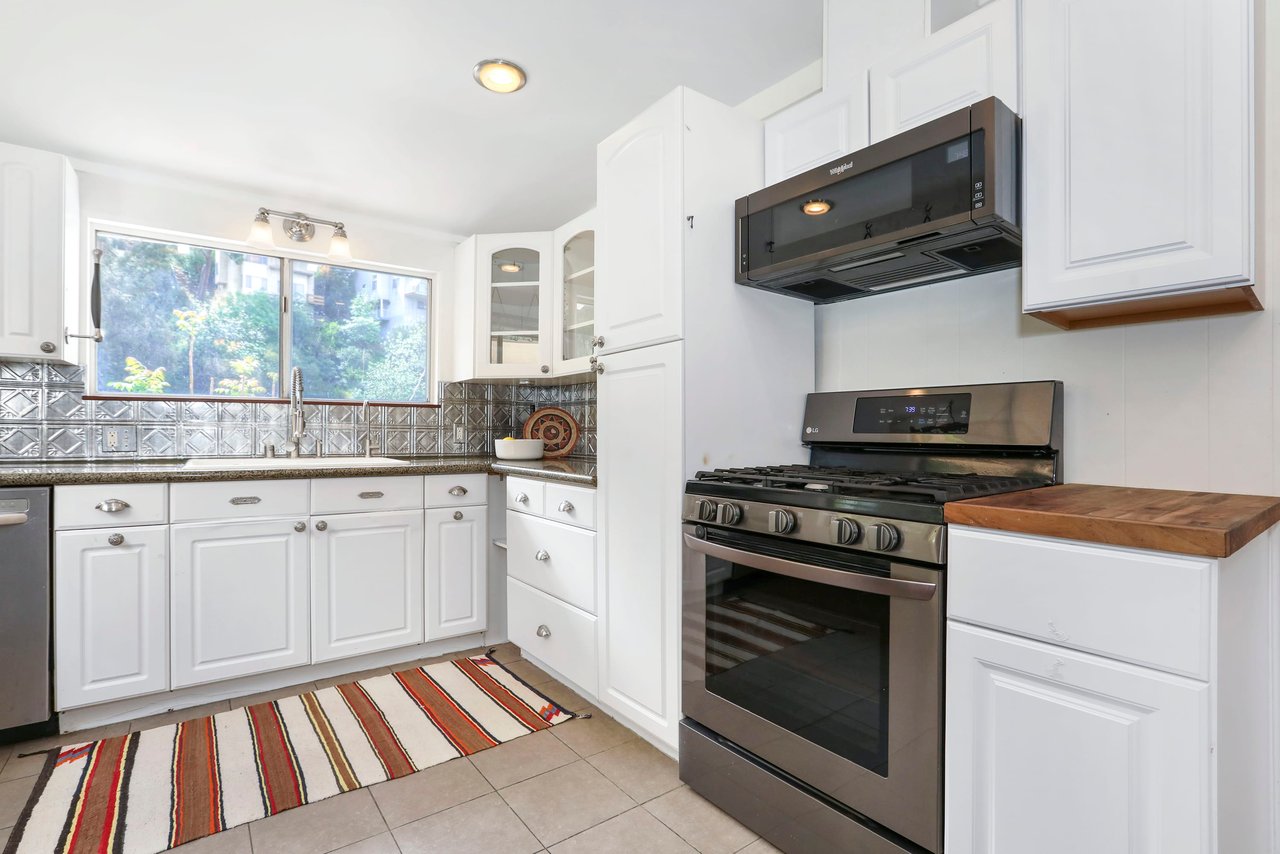
Bright kitchen with white cabinets, stainless-steel range, patterned backsplash, and a large window overlooking greenery.
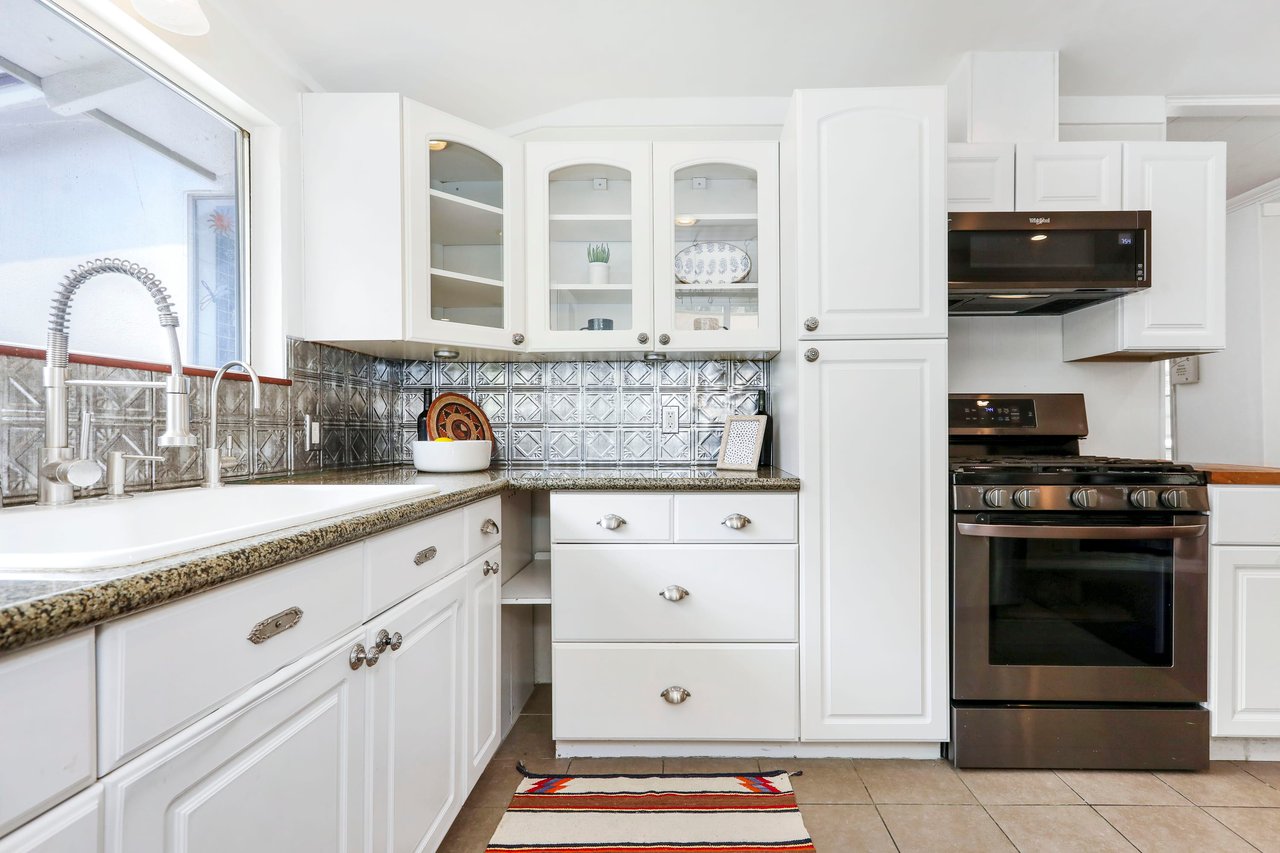
White kitchen with granite counters, patterned metal backsplash, farmhouse sink, and stainless steel range.
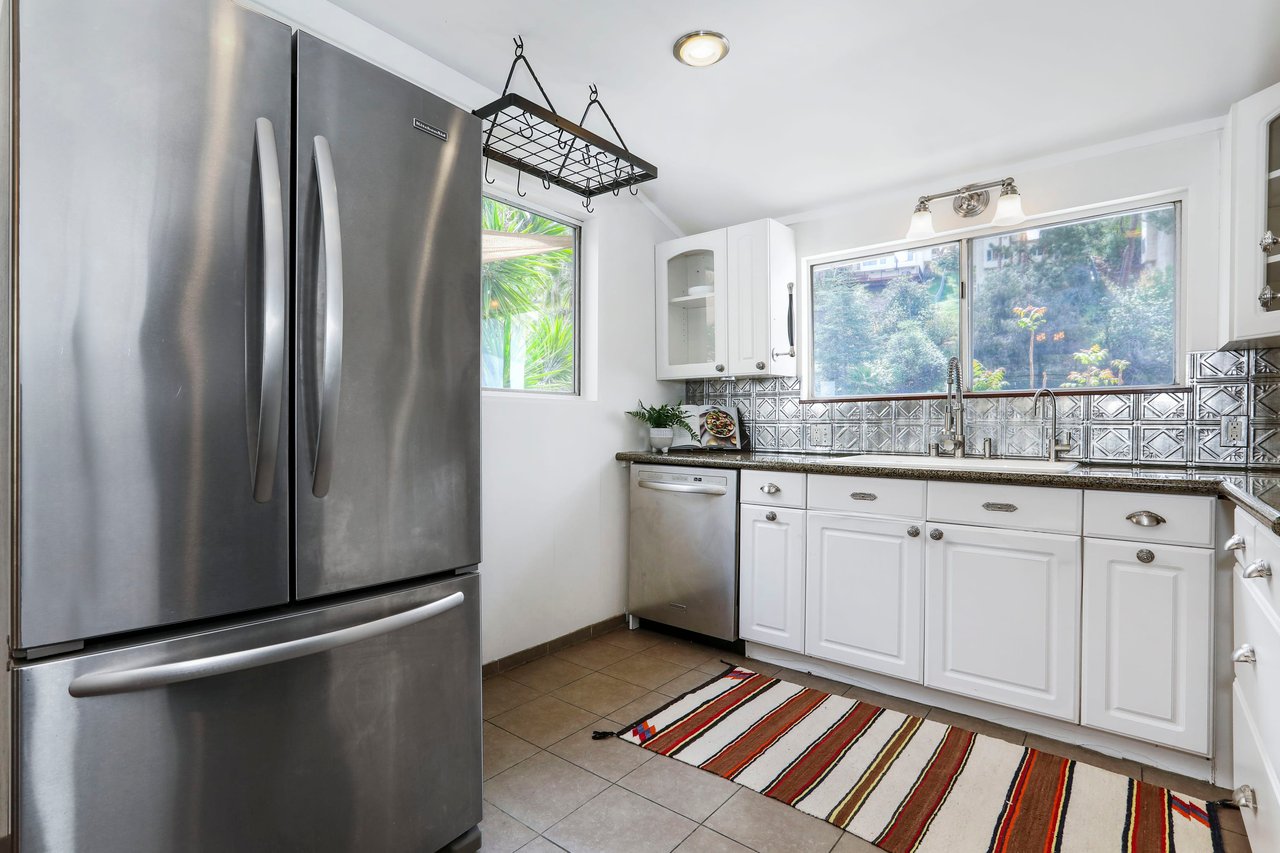
Bright kitchen with white cabinets, stainless appliances, patterned backsplash, and a striped runner.
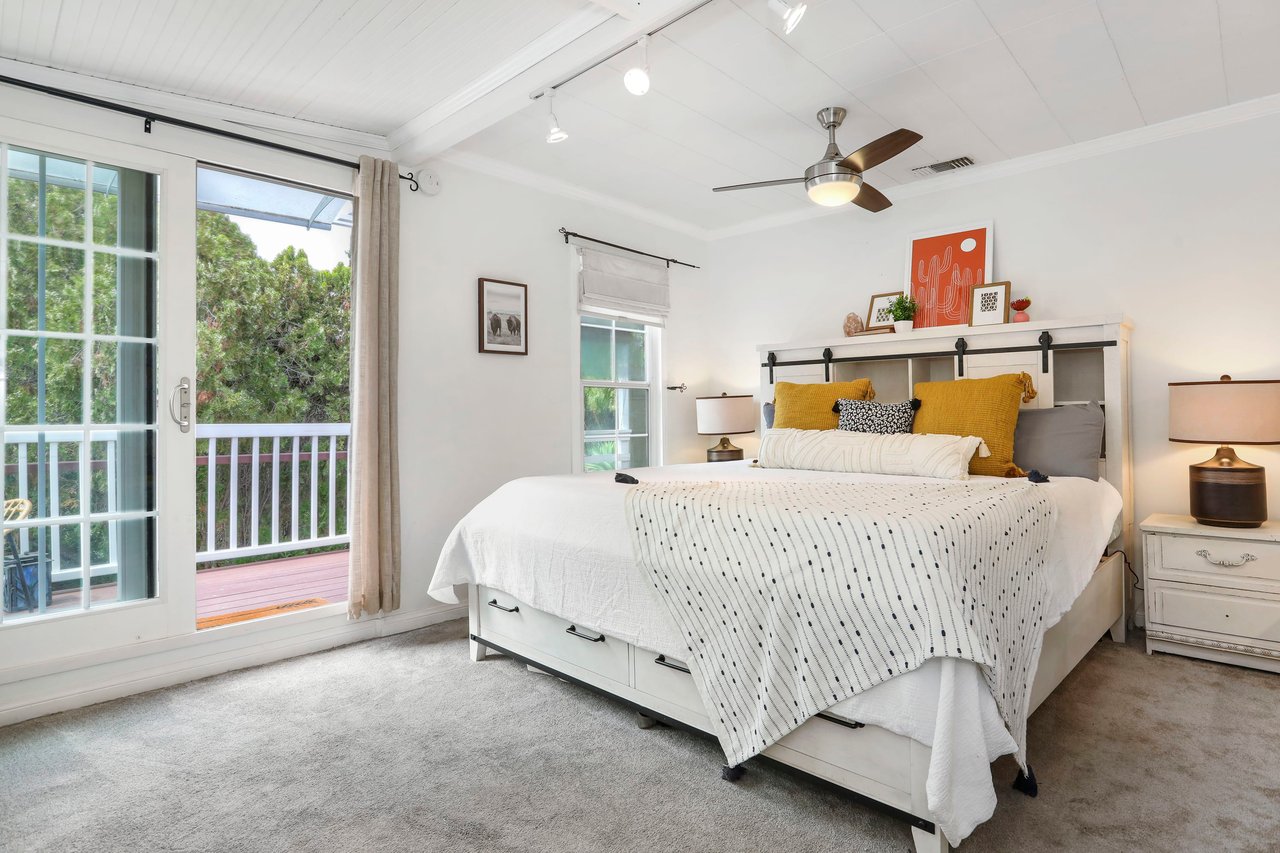
Bedroom with a white bed and sliding glass doors opening to a tree-lined balcony.
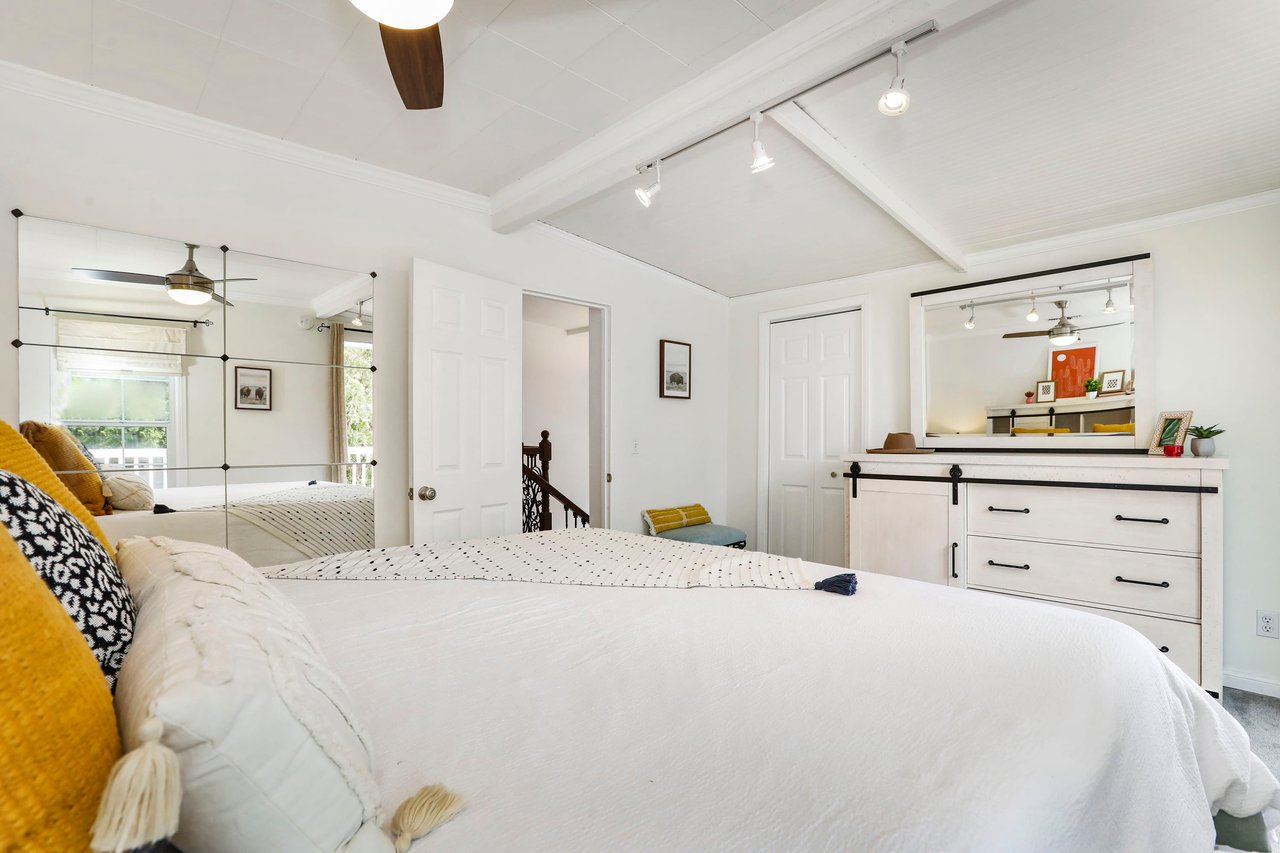
Staged bedroom with a white bed, mirrored wall, and built-in dresser.
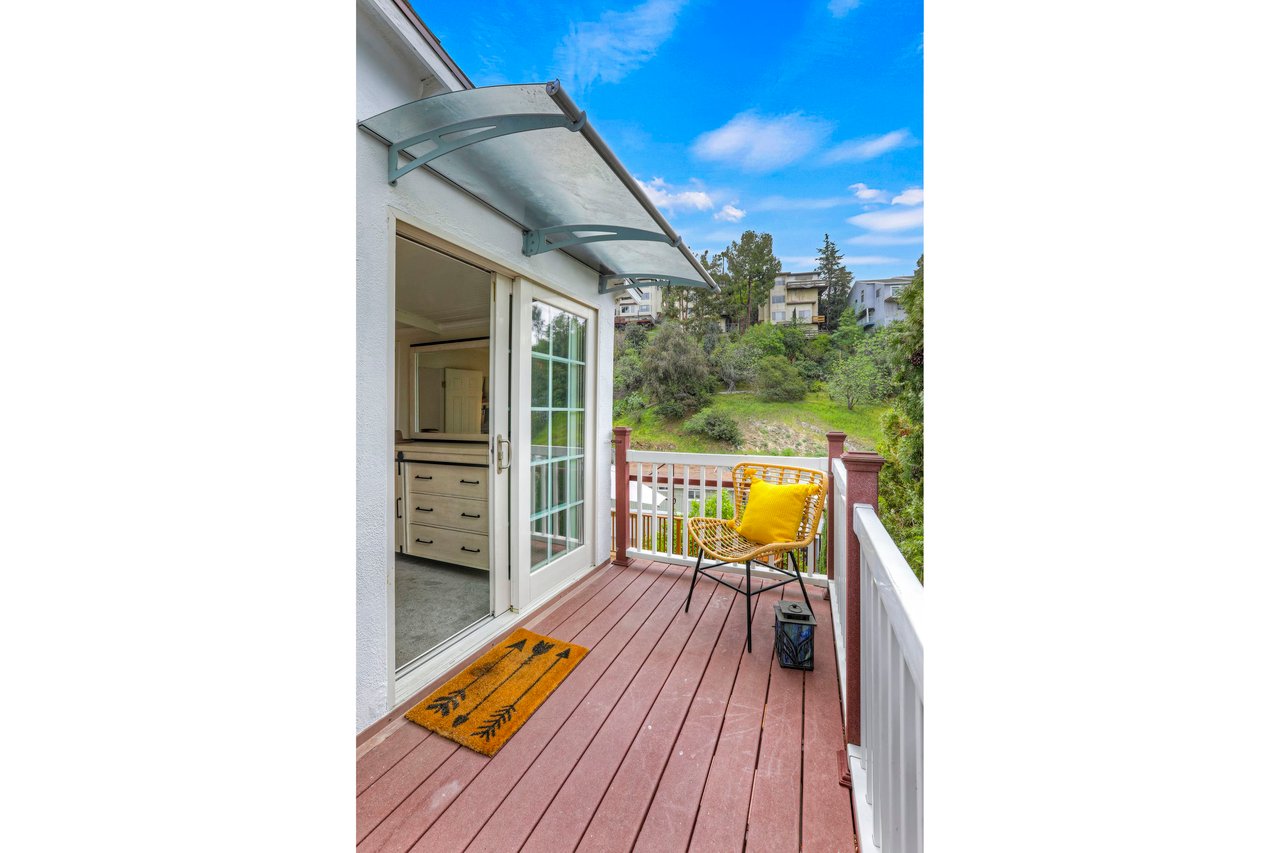
Deck with a yellow-cushioned chair overlooking a green hillside.
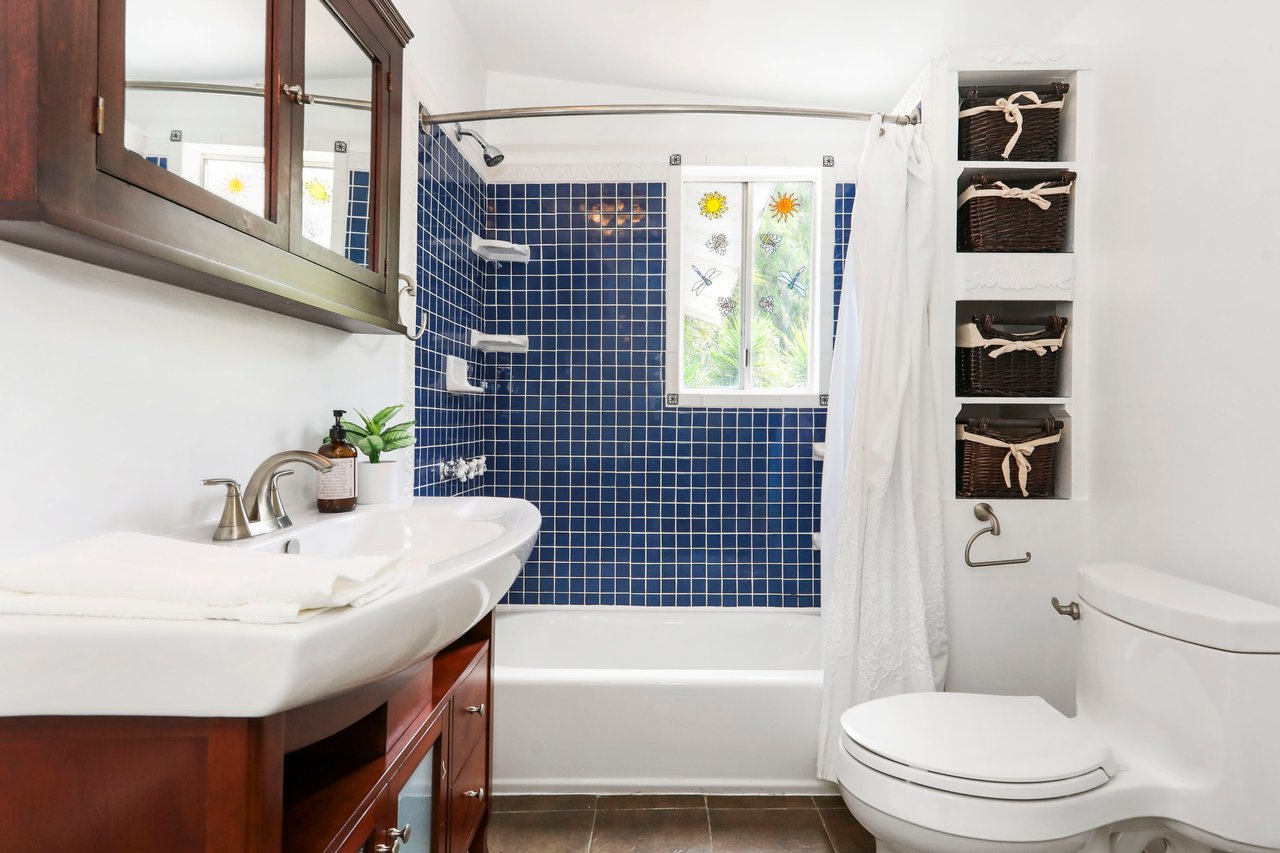
Bathroom with a dark wood vanity and bathtub featuring a blue tiled surround and window.
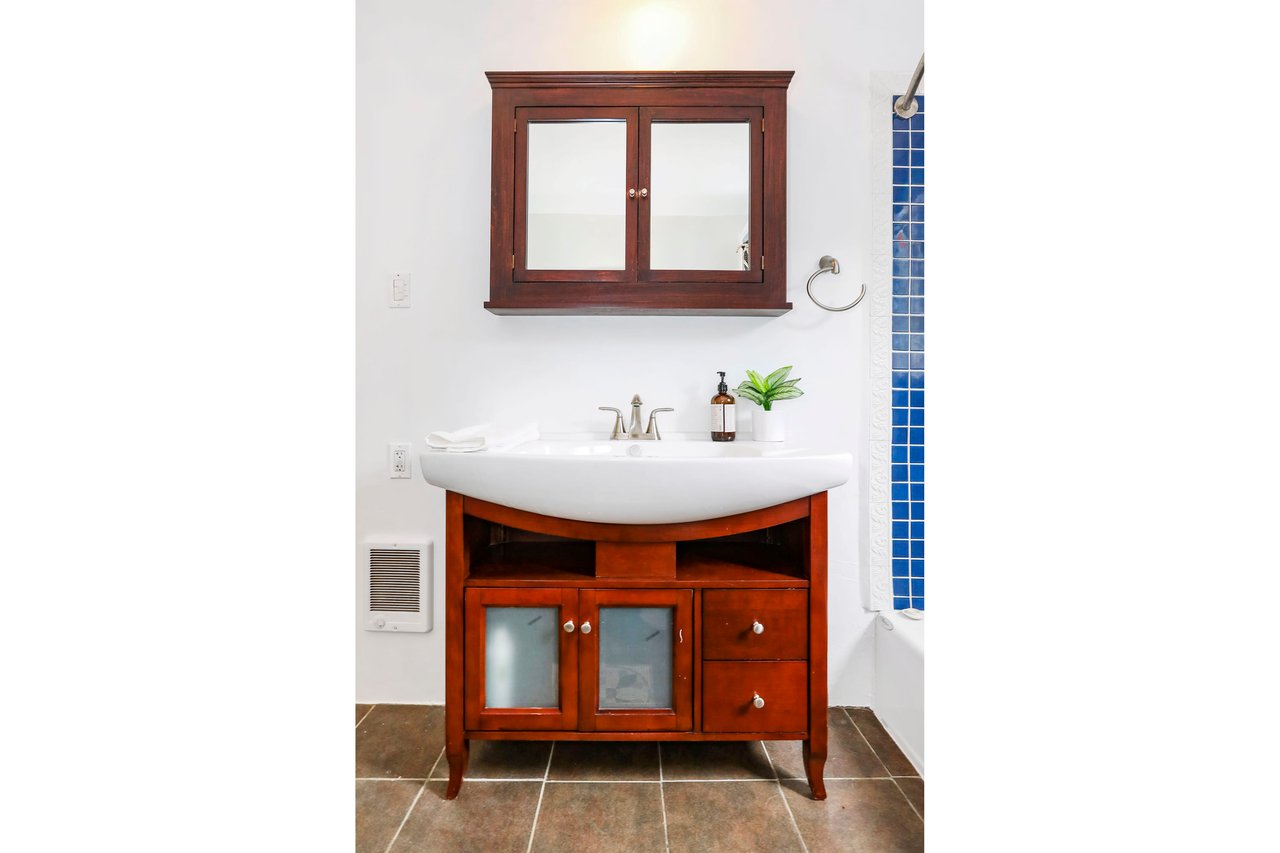
Bathroom vanity with a white sink, reddish-brown wood cabinetry, and a blue tile accent.
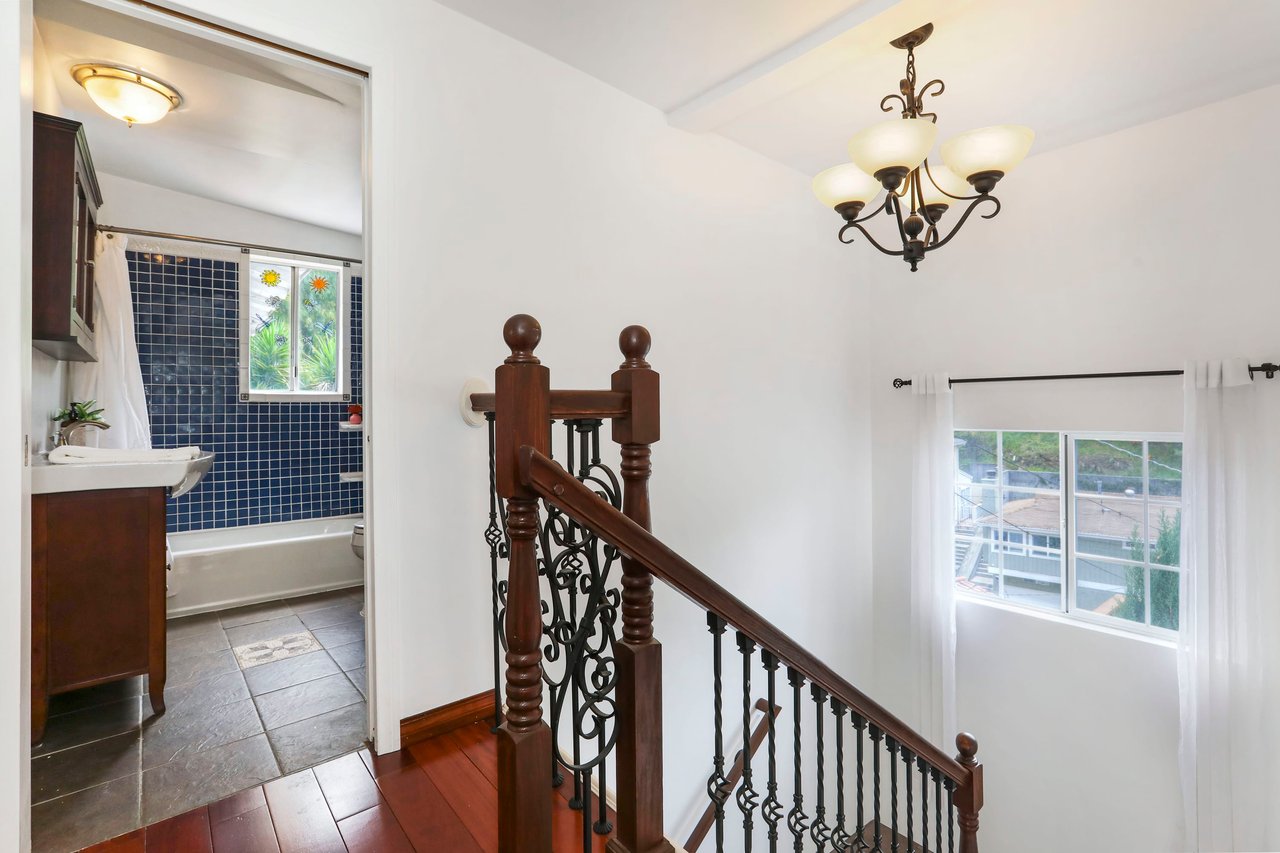
Upstairs landing with ornate dark wood staircase, chandelier, and blue-tiled bathroom doorway.
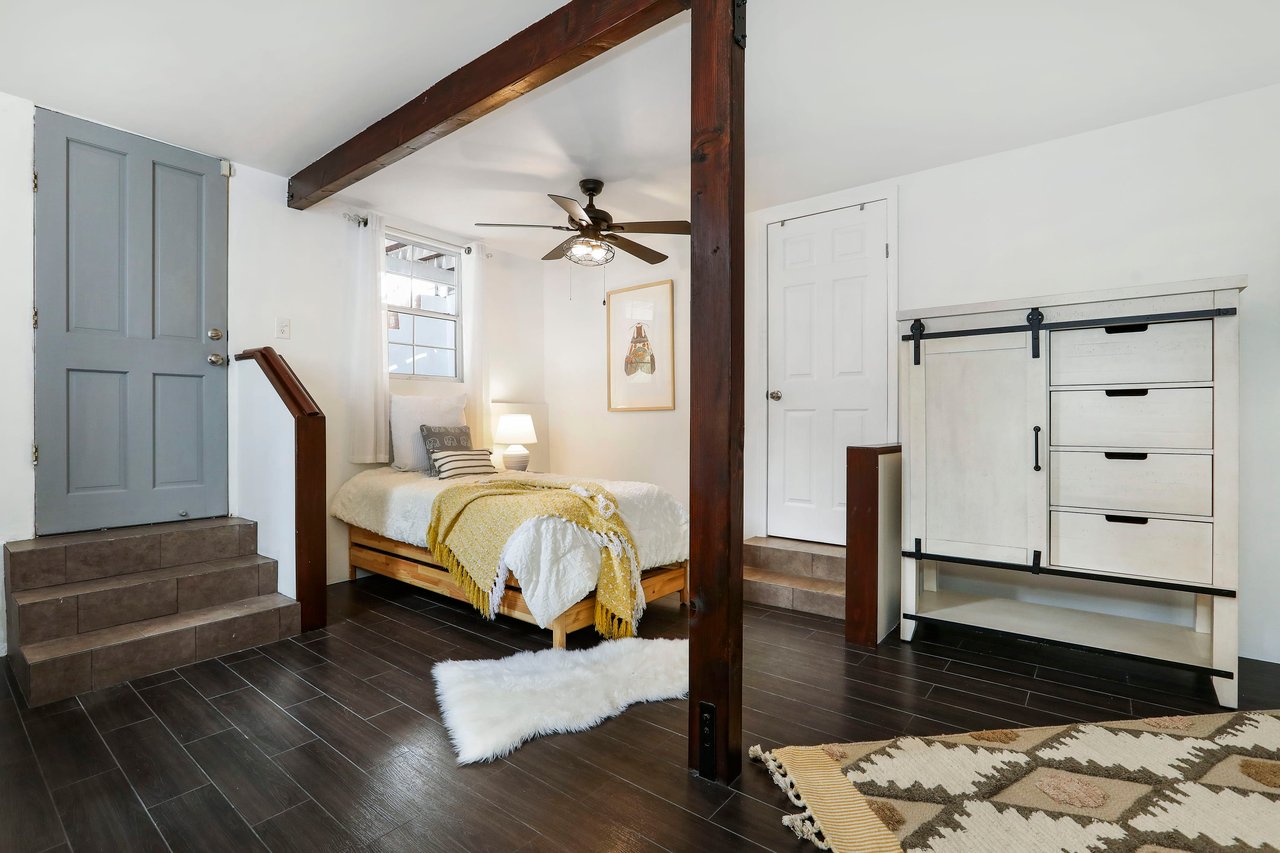
Bedroom with a mustard-yellow throw, exposed timber beams, and a built-in white dresser.
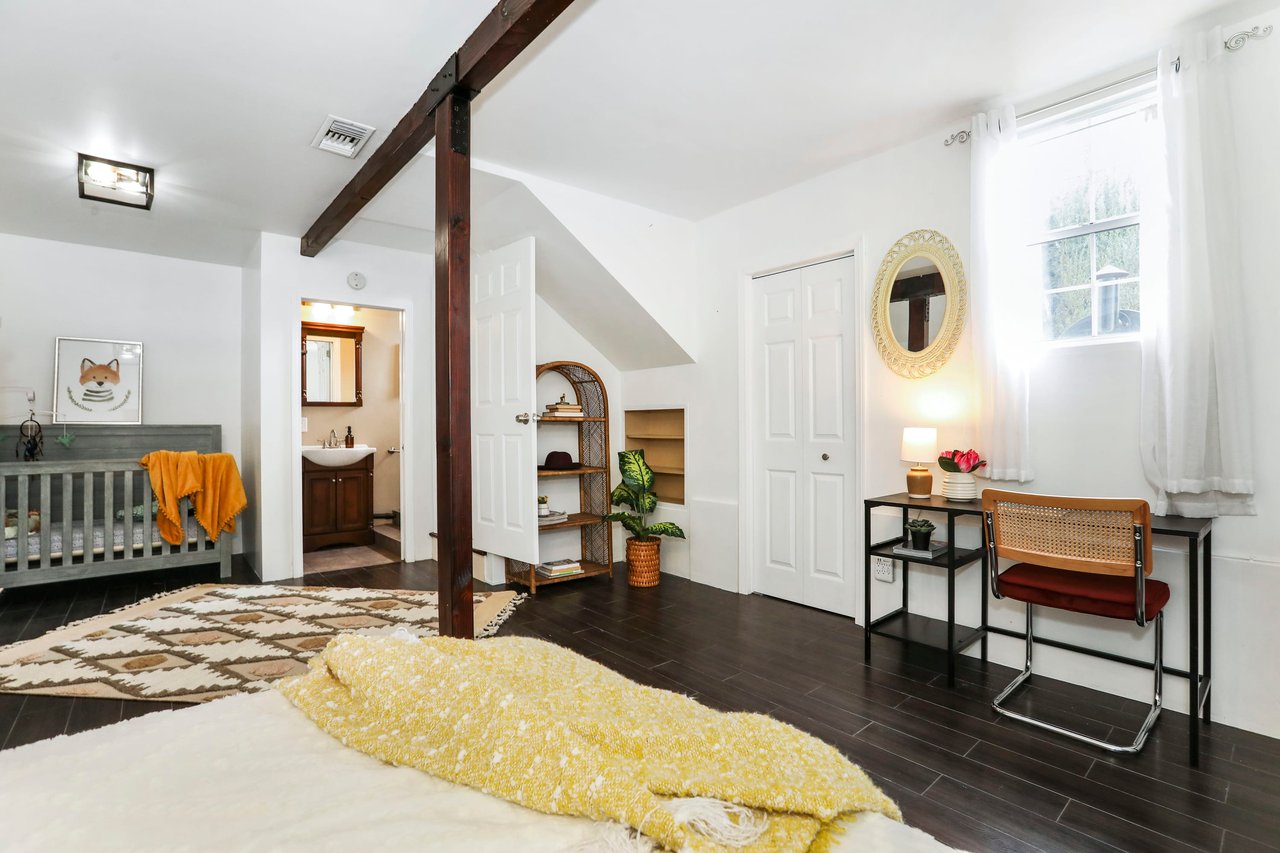
Bedroom with a gray crib, a desk by the window, and an exposed dark wood beam.
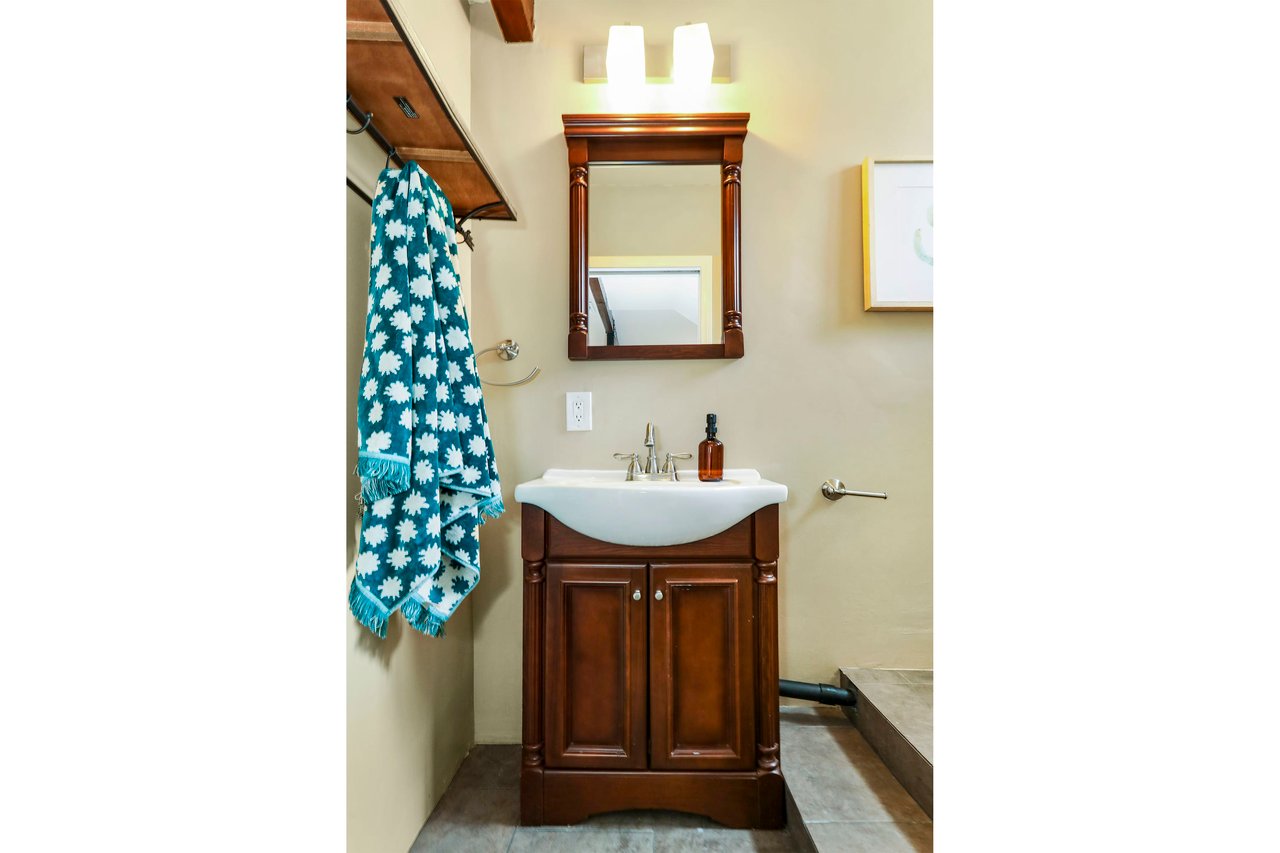
Bathroom vanity with a white basin, dark wood cabinet, framed mirror, and turquoise patterned towel.
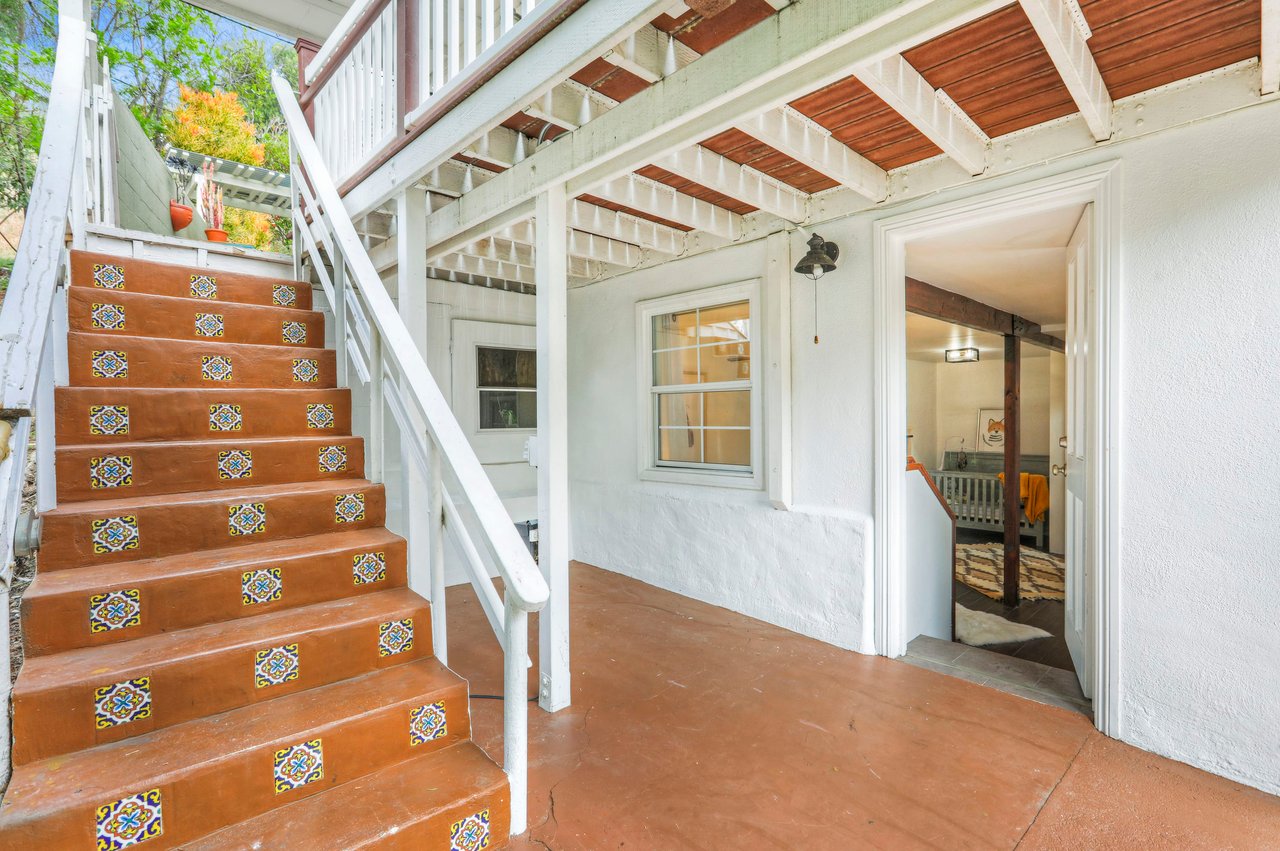
Covered patio with colorful tiled terracotta stairs leading to an elevated deck and an open doorway.
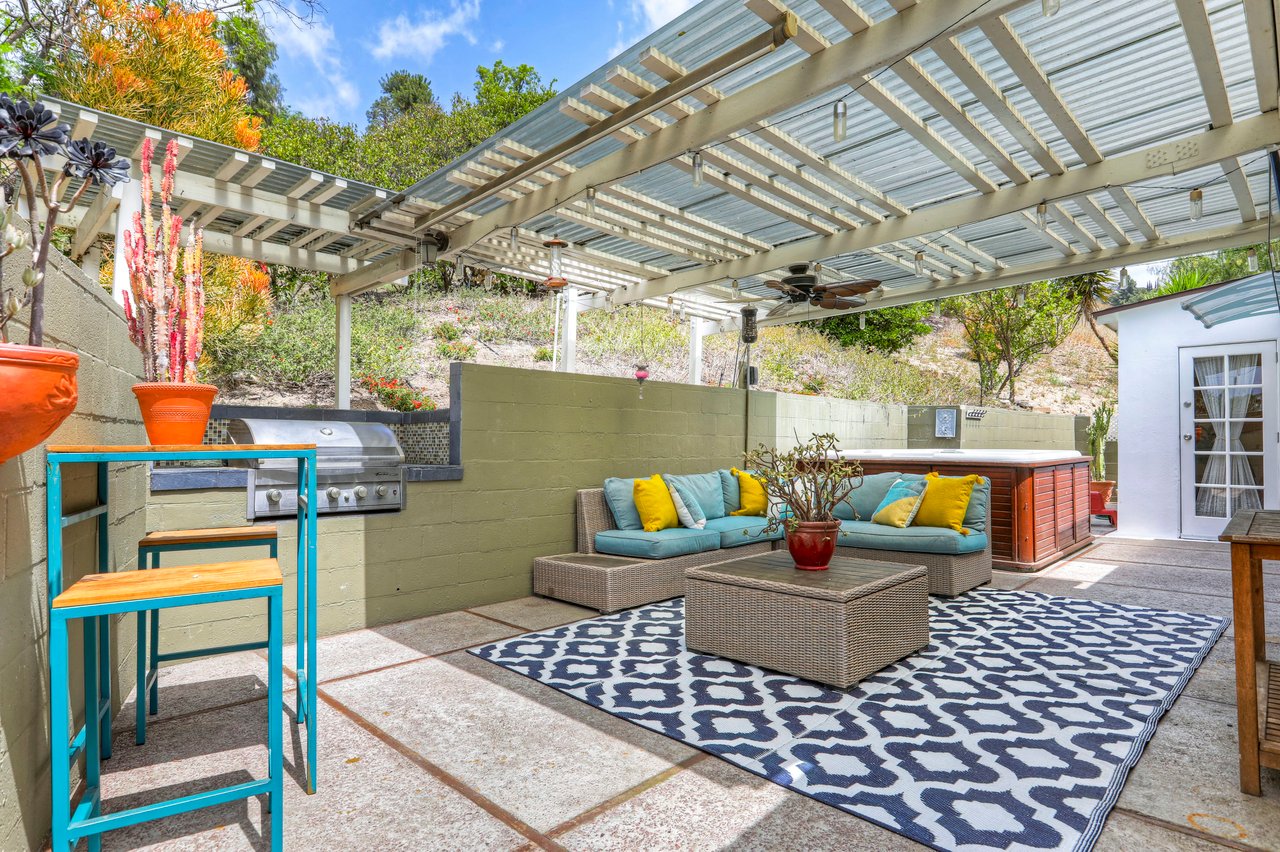
Patio beneath a white pergola with a turquoise sectional, patterned rug, grill, and wood-sided spa.
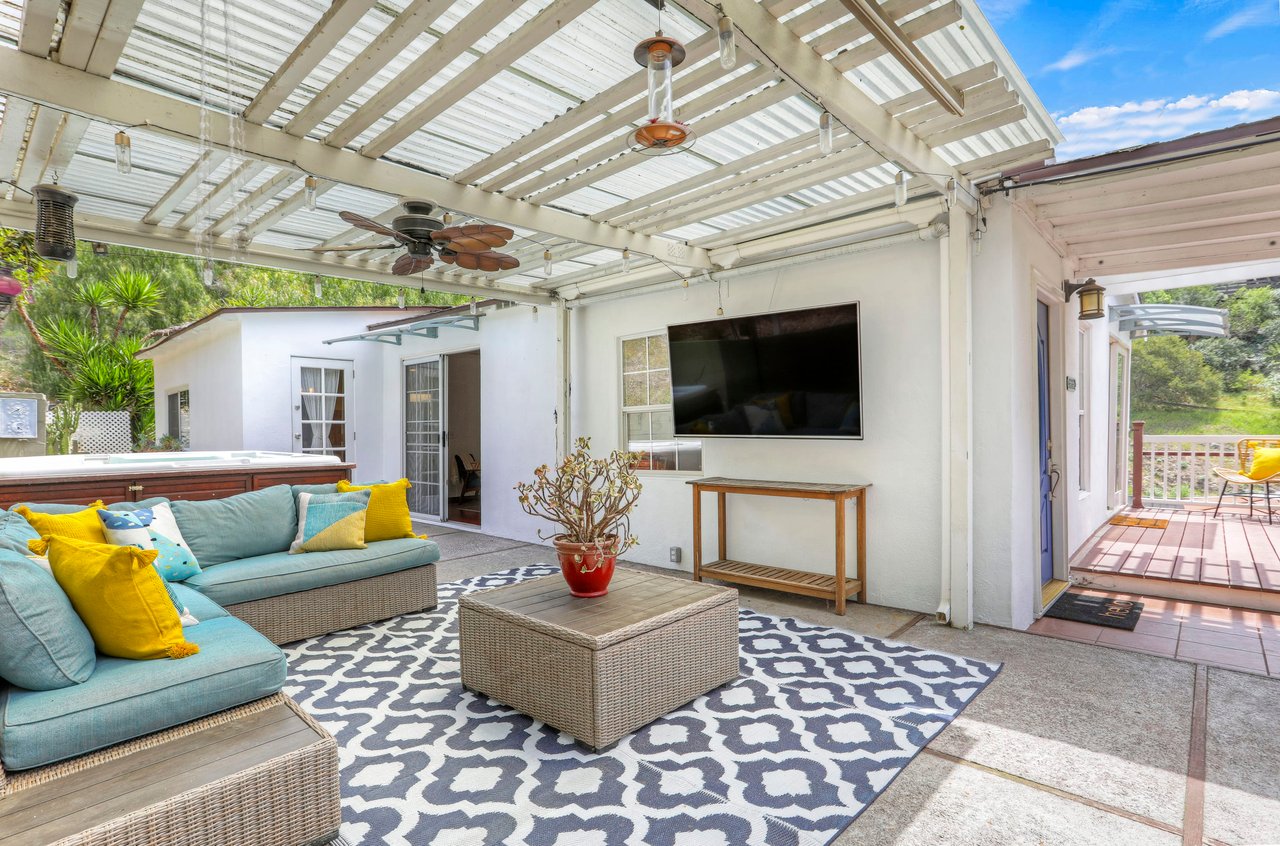
Covered patio with turquoise seating and a pergola, with a hot tub alongside.
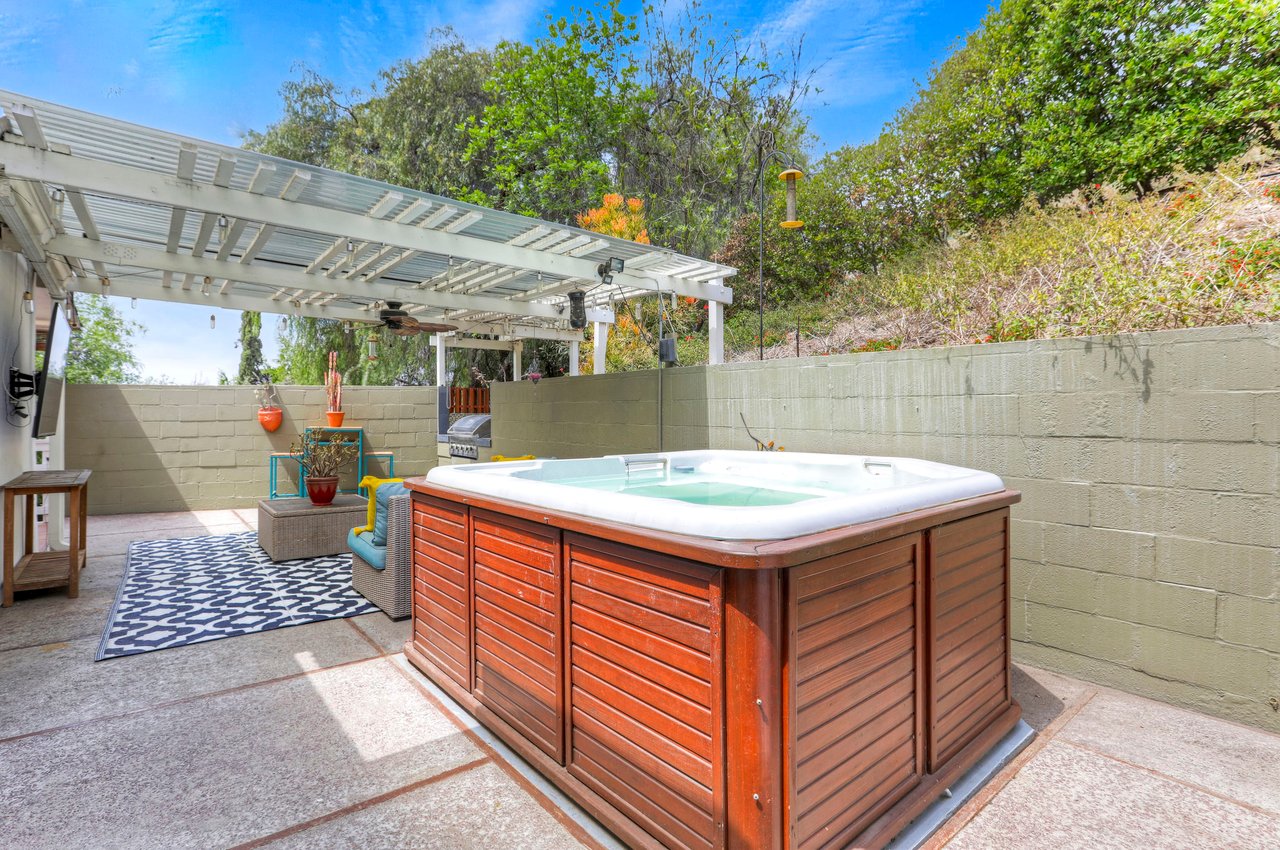
Backyard hot tub beneath a white pergola, with a paved patio, outdoor seating and planters.
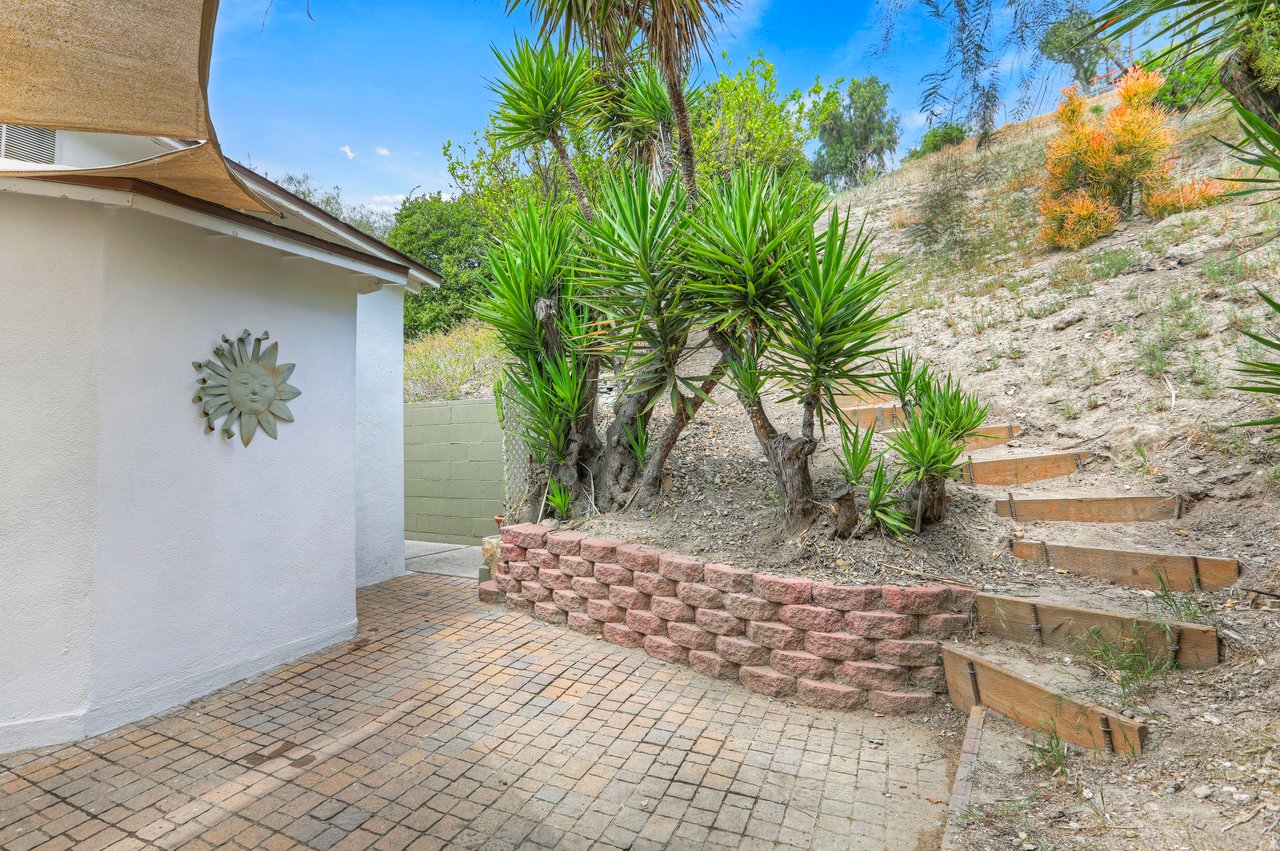
Entry walkway with brick paving, yucca plants, a low retaining wall, and steps up a hillside.
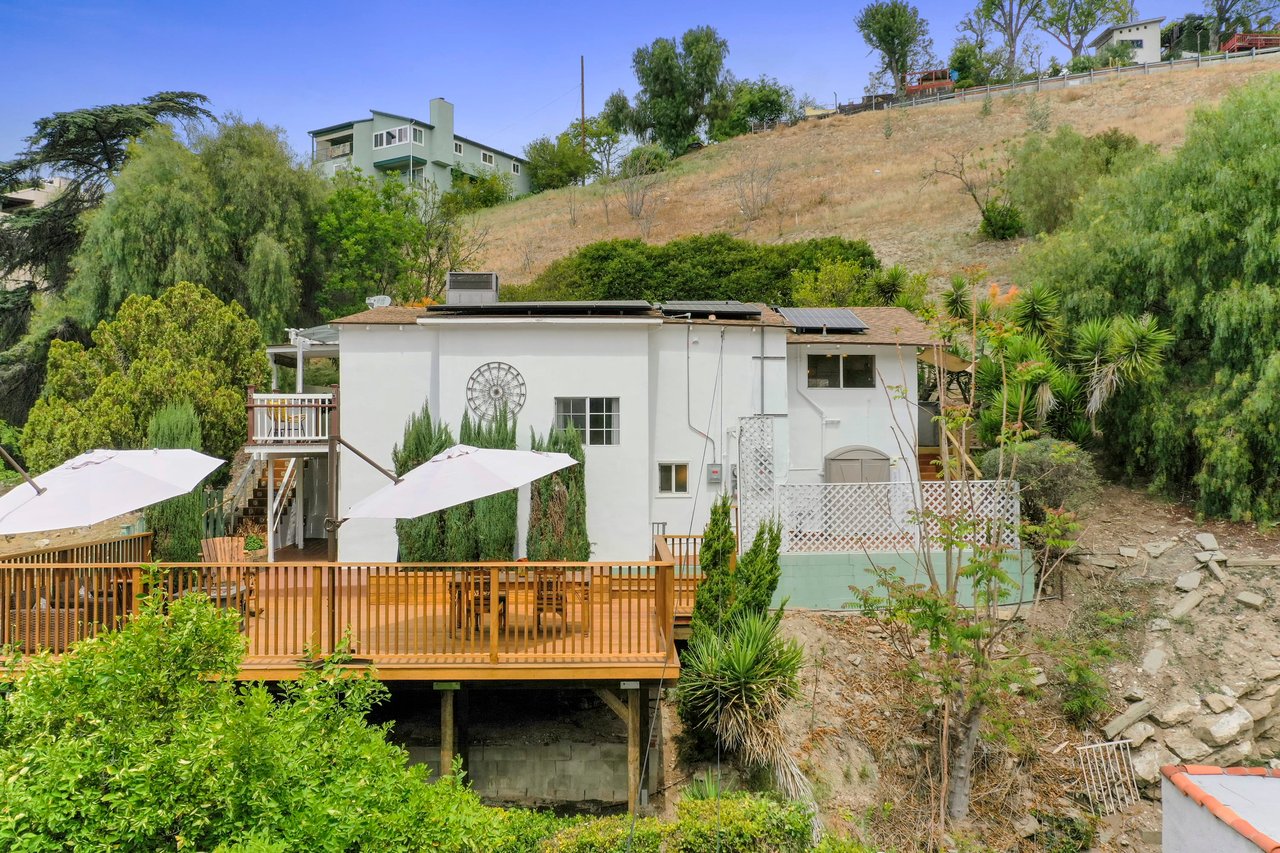
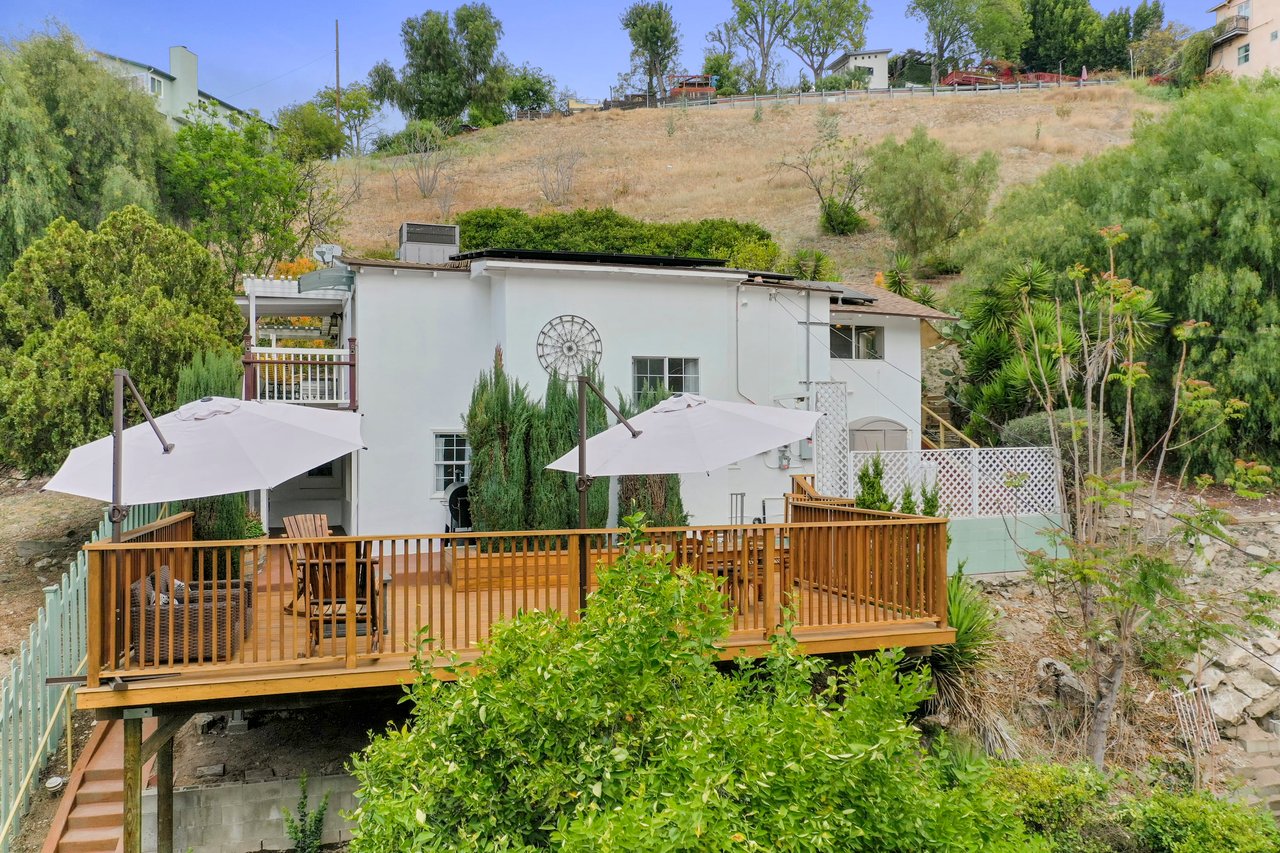
White hillside home with solar panels and a raised wooden deck shaded by patio umbrellas.
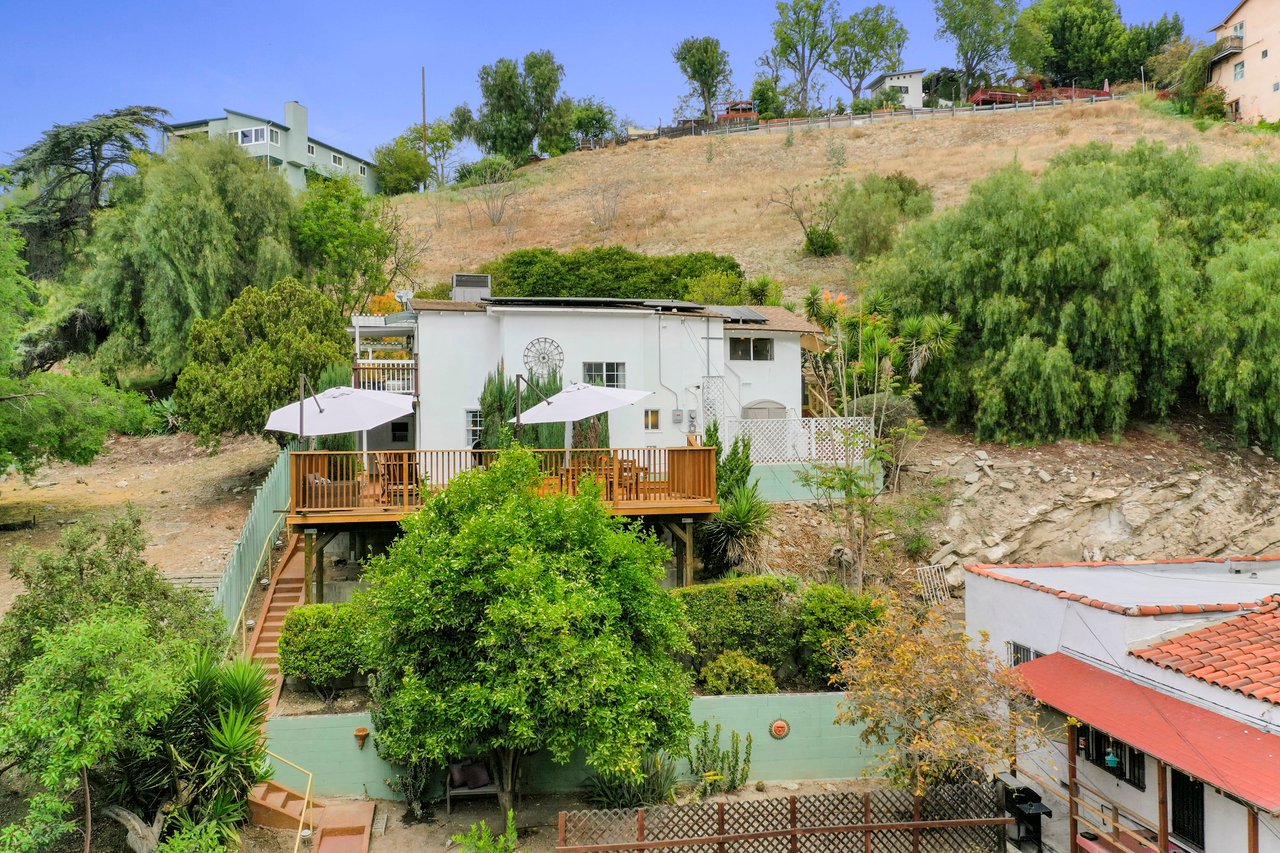
White hillside home with a raised wooden deck, patio umbrellas, and surrounding trees.
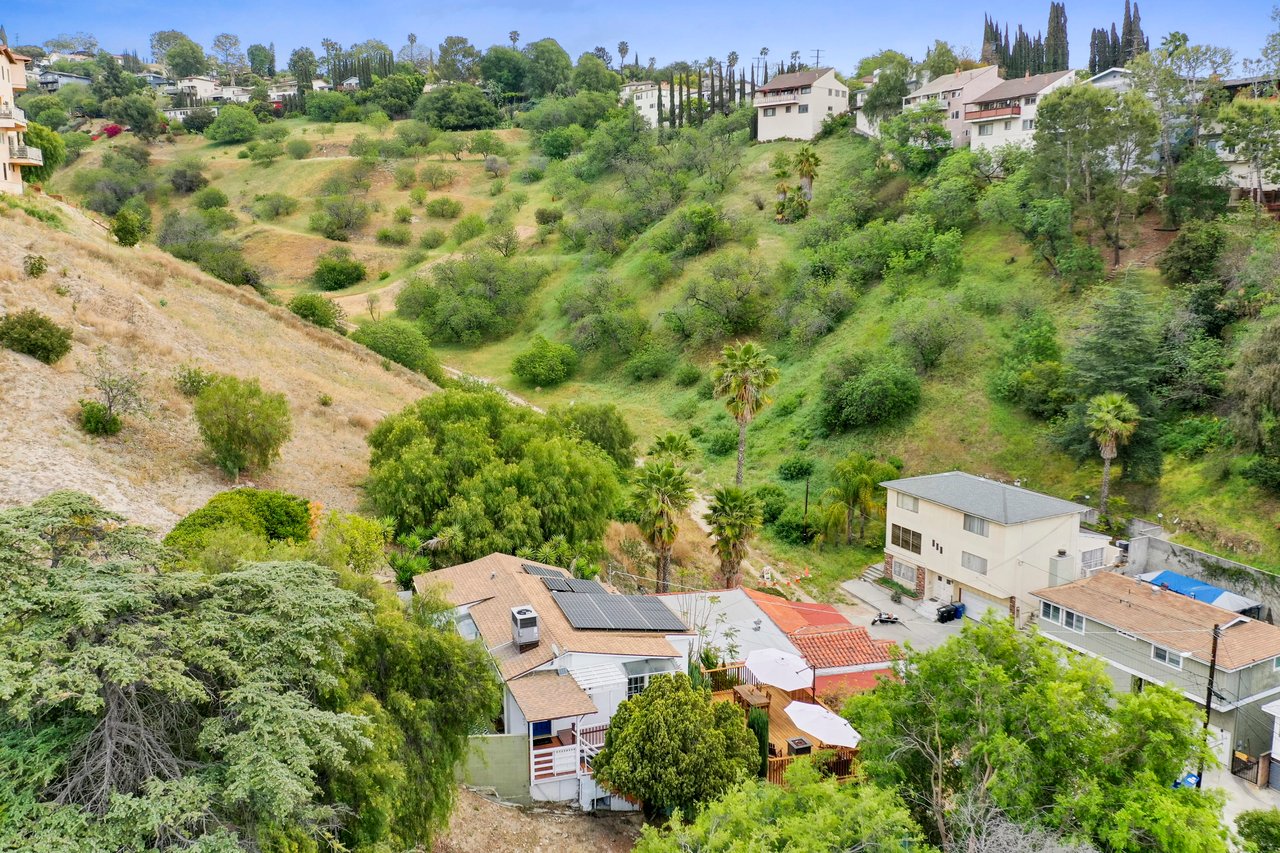
Aerial view of hillside homes surrounded by mature trees, palms, and sloping greenery.
White hillside home with an elevated wooden deck, patio furniture, and large umbrellas.
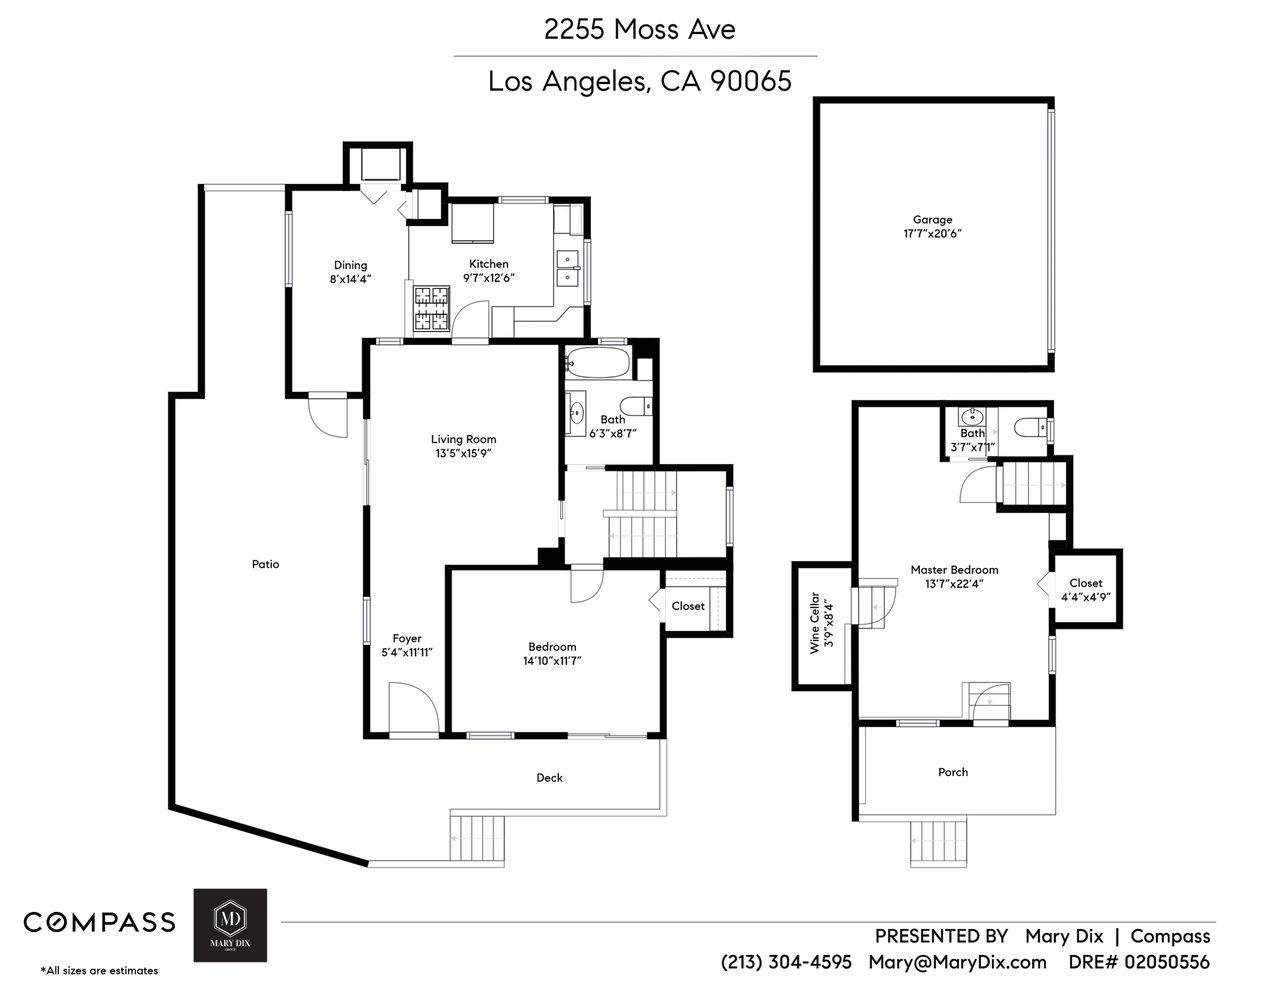
Floor plan for 2255 Moss Ave, with labeled rooms, dimensions, detached garage, patio, deck, and porch.
SEE ALL PHOTOS
Hillside home above a white garage, surrounded by lush landscaping and flowering shrubs.
Home entrance marked 2255, with a black mailbox, succulent planter, and landscaped steps.
Landscaped garden with a winding red path, curved handrail, raised planters, and dense greenery.
Backyard garden with terracotta steps, mint-green retaining walls, mature trees, and white sculptures.
Shaded courtyard with a tree, purple-cushioned bench, turquoise wall, and lattice fence.
Wooden deck with umbrella-shaded dining table and outdoor seating overlooking a green hillside.
Wooden deck with outdoor dining and lounge seating beneath umbrellas, overlooking a green hillside.
Wood deck with rustic outdoor dining set, lounge seating, and a patio umbrella beside a white house.
Wooden deck with outdoor seating and a large umbrella, surrounded by trees.
Wood deck with outdoor dining table overlooking a green, tree-covered hillside.
Covered home entrance with a bright blue front door, tiled porch, and pergola-covered deck.
Entryway with a decorative wood front door, dark hardwood floors, and a long cushioned bench.
Living room with a gray sofa, blue accent chair, patterned rug, and dark hardwood floors.
Staged living room with reddish hardwood floors, a blue accent chair, and sliding glass doors to a patio.
Living room with a gray sofa, blue accent chair, patterned rug, and wall-mounted television.
Living room with a gray sofa, colorful rug, and adjoining dining area.
Kitchen and dining area with stainless steel appliances, stacked laundry, and a wooden dining table.
Furnished dining room with a dark wood table, woven chairs, and reddish hardwood floors.
Dining area with a round table, woven chairs, hardwood floors, and a stacked washer and dryer.
Kitchen with white cabinetry, a patterned metal backsplash, and a sink beneath a wide window.
Bright kitchen with white cabinets, stainless-steel range, patterned backsplash, and a large window overlooking greenery.
White kitchen with granite counters, patterned metal backsplash, farmhouse sink, and stainless steel range.
Bright kitchen with white cabinets, stainless appliances, patterned backsplash, and a striped runner.
Bedroom with a white bed and sliding glass doors opening to a tree-lined balcony.
Staged bedroom with a white bed, mirrored wall, and built-in dresser.
Deck with a yellow-cushioned chair overlooking a green hillside.
Bathroom with a dark wood vanity and bathtub featuring a blue tiled surround and window.
Bathroom vanity with a white sink, reddish-brown wood cabinetry, and a blue tile accent.
Upstairs landing with ornate dark wood staircase, chandelier, and blue-tiled bathroom doorway.
Bedroom with a mustard-yellow throw, exposed timber beams, and a built-in white dresser.
Bedroom with a gray crib, a desk by the window, and an exposed dark wood beam.
Bathroom vanity with a white basin, dark wood cabinet, framed mirror, and turquoise patterned towel.
Covered patio with colorful tiled terracotta stairs leading to an elevated deck and an open doorway.
Patio beneath a white pergola with a turquoise sectional, patterned rug, grill, and wood-sided spa.
Covered patio with turquoise seating and a pergola, with a hot tub alongside.
Backyard hot tub beneath a white pergola, with a paved patio, outdoor seating and planters.
Entry walkway with brick paving, yucca plants, a low retaining wall, and steps up a hillside.
White hillside home with solar panels and a raised wooden deck shaded by patio umbrellas.
White hillside home with a raised wooden deck, patio umbrellas, and surrounding trees.
Aerial view of hillside homes surrounded by mature trees, palms, and sloping greenery.
White hillside home with an elevated wooden deck, patio furniture, and large umbrellas.
Floor plan for 2255 Moss Ave, with labeled rooms, dimensions, detached garage, patio, deck, and porch.
Sold

2255 Moss Ave

2255 Moss Ave, Los Angeles, CA 90065

$1,000,000
Located in the hills of Glassell Park, this charming Spanish style home can be found at the top of the hill with breathtaking views of the canyon surrounding you. Winding your way up through the garden to the front door you will find multiple areas for gardening plus shaded areas to relax amongst the native California landscape. A large porch just off the downstairs bedroom overlooks the canyon and is perfect for entertaining and cozying up next to the fire pit. Inside you will find an open living space blending with the backyard to create an indoor/outdoor living room topped off with a hot tub and built in BBQ! The primary bedroom opens to its own private deck above on the main floor while the 2nd bedroom downstairs has its own entrance and can be used as an office or bedroom and even features its own little wine cellar. On an almost 10,000 sq ft lot, this home provides views of the surrounding hills and the peace and quiet provided by its location at the end of the street. With endless opportunities, 2255 Moss Ave is a special place hidden above all the chaos of the world.

2
beds

2
baths

1,235 Sq.Ft. LIVING AREA

0.228 Acres lot

Open House

Mary Dix

Mary Dix

  • title Luxury Real Estate Advisor│Los Angeles + Orange County Real Estate Specialist
  • PHONE 213.304.4595
  • EMAIL [email protected]
  • DRE # 02050556

Features & Amenities

Interior

  • total bedrooms2
  • Total bathrooms2
  • full bathroom1
  • half bathroom1
  • Laundry room In Kitchen
  • Flooring Wood, Carpet
  • Fireplace None

Area & Lot

  • Status Sold
  • Date Sold May 28, 2021
  • Living Area1,235 Sq.Ft.
  • Lot Area0.228 Acres
  • MLS® ID21-720506
  • TypeResidential
  • YEAR BUILT1932
  • Architecture StylesSpanish
  • View DescriptionCanyon, Hills, City Lights

Exterior

  • STORIES2
  • Garage Space2
  • PoolNone
  • parkingGarage Is Detached
  • HEAT TYPECentral
  • AIR CONDITIONINGCentral
  • other exterior FeaturesNone

Financial

  • Sales Price$1,000,000
  • Zoning LARE20
View Virtual Tour

Work With Us

The Dix Group provides concierge-style services for savvy home sellers and buyers in Los Angeles + Orange County looking for a boutique experience based on trust, communication and integrity.
Follow Us