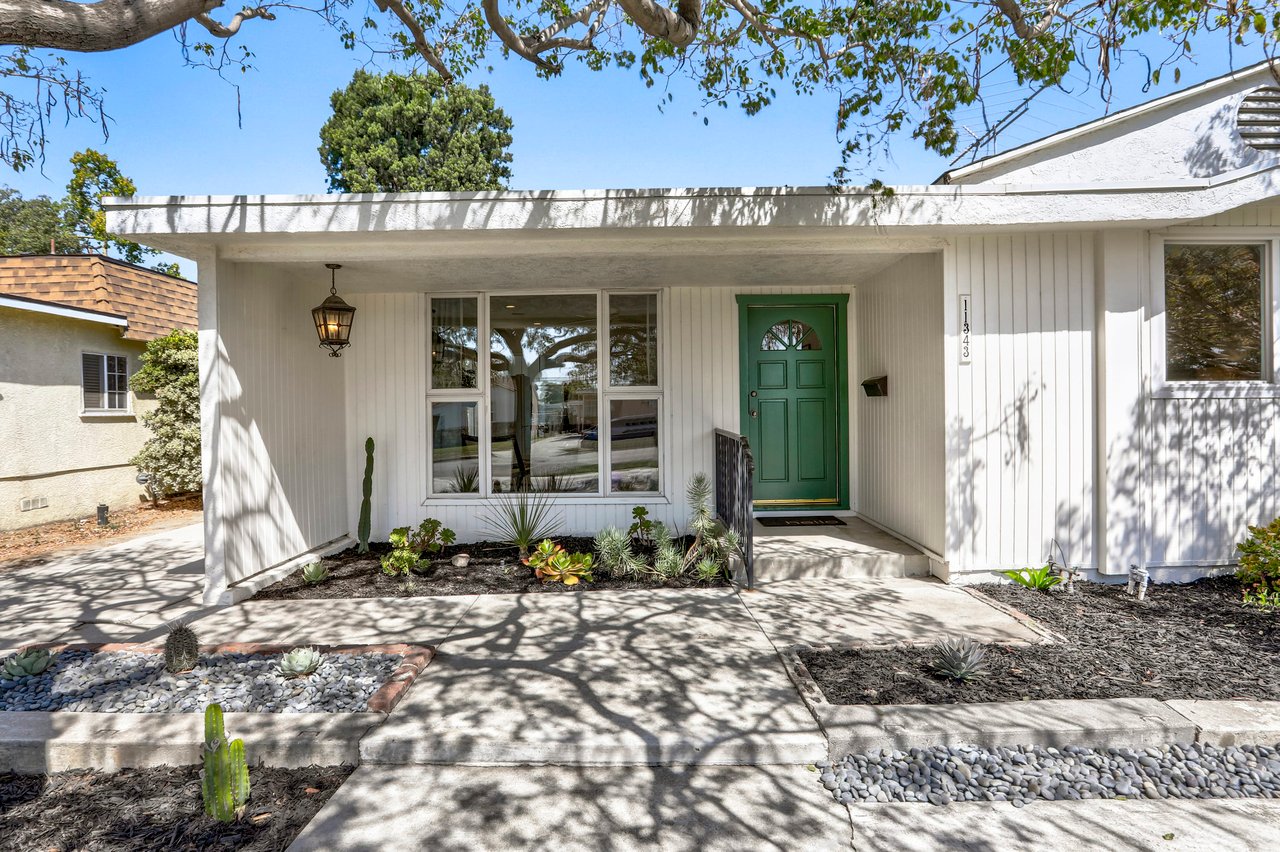
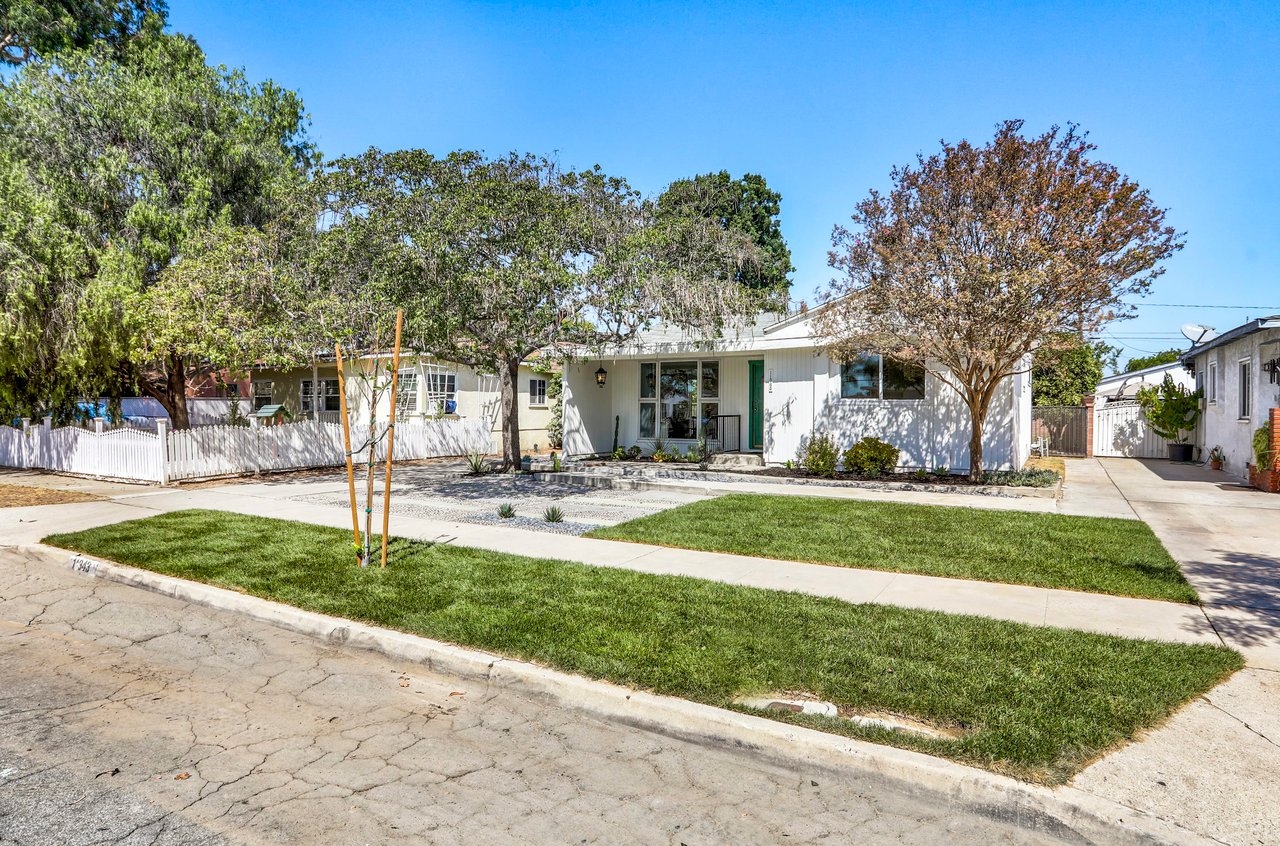
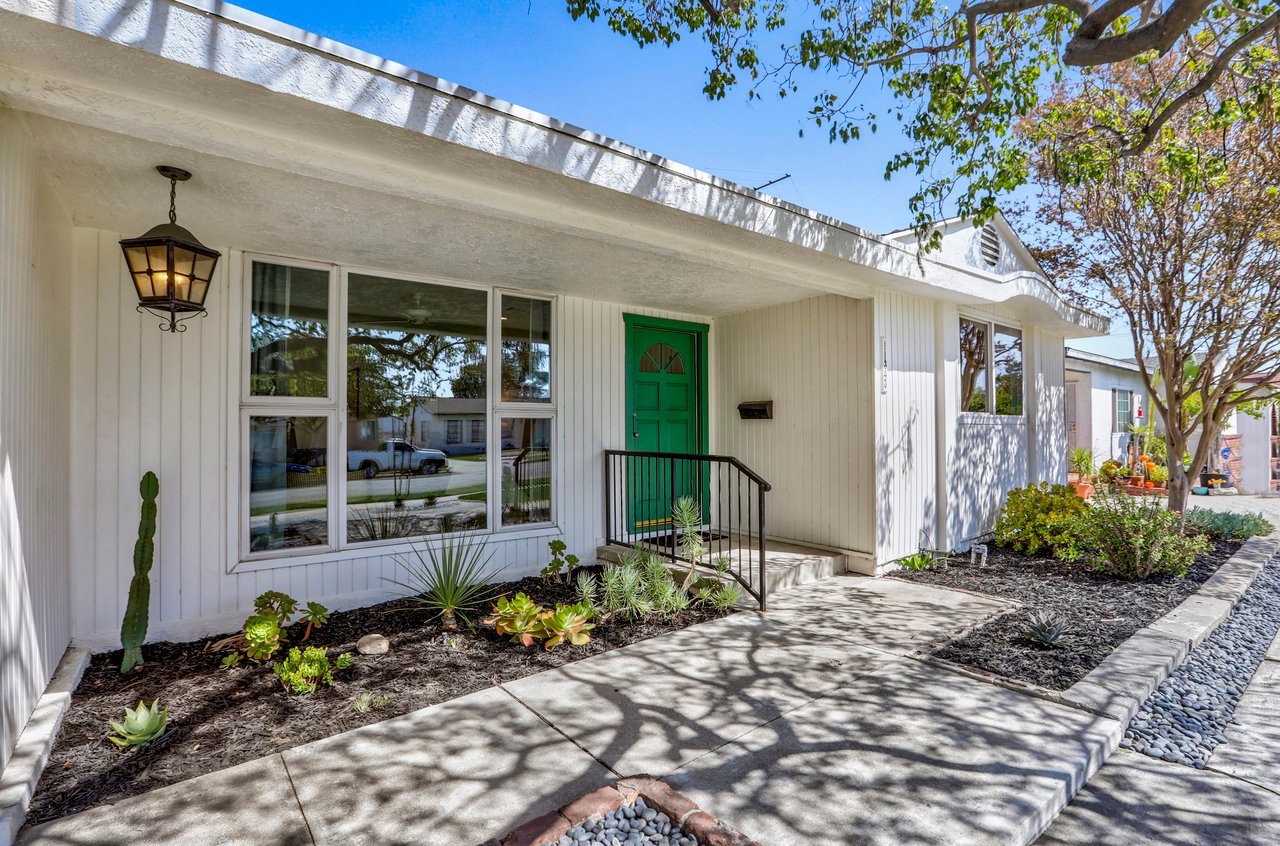
White single-story home with a covered entry, green front door, and drought-tolerant front landscaping.
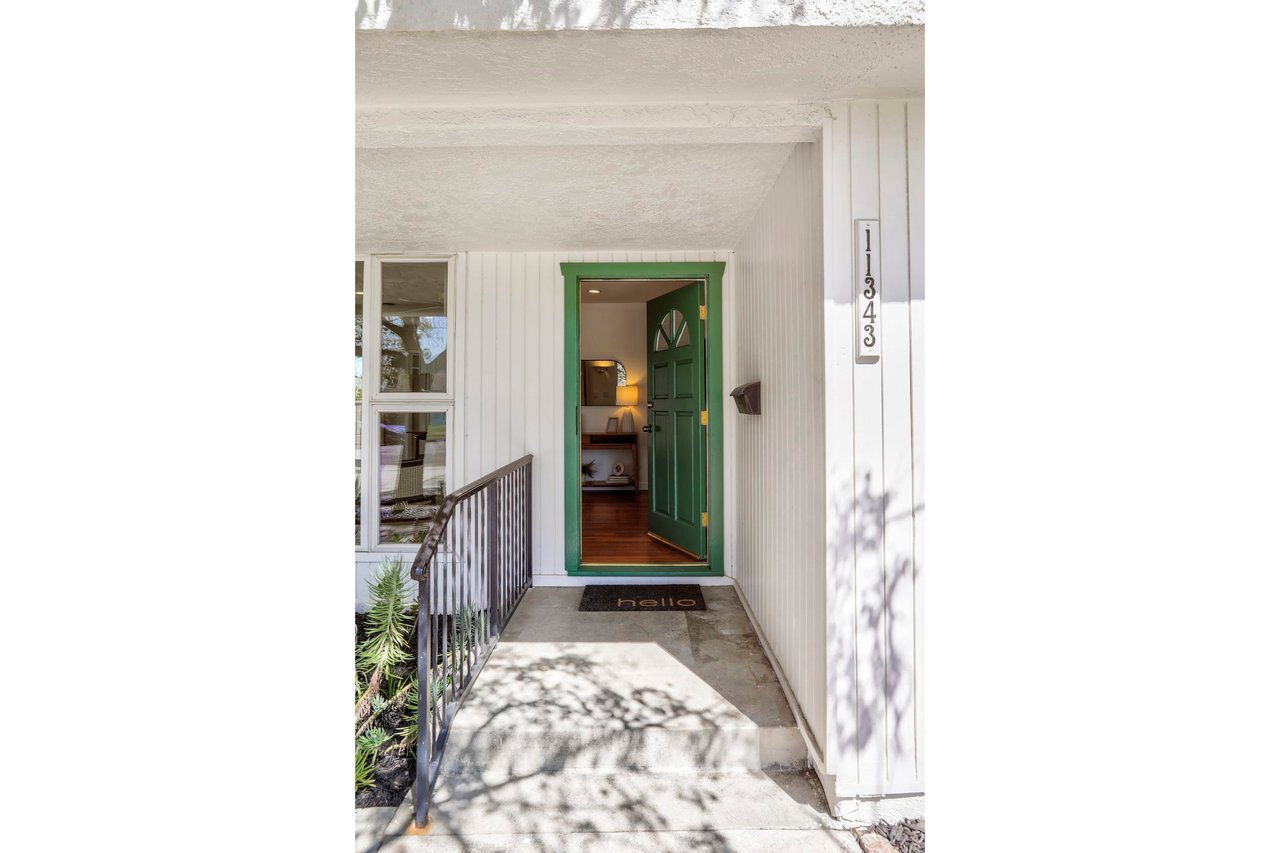
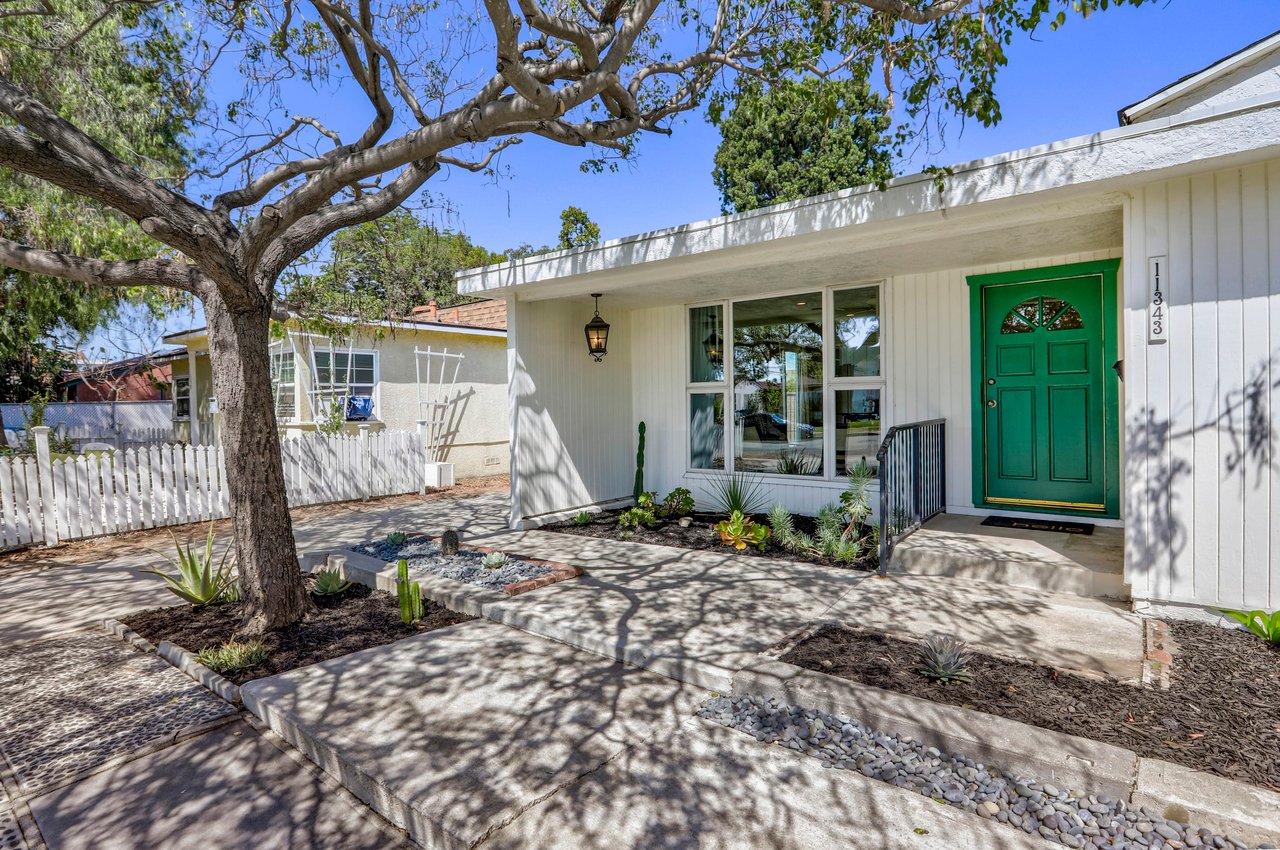
Front porch with an open green door, white siding, and house number 11343.
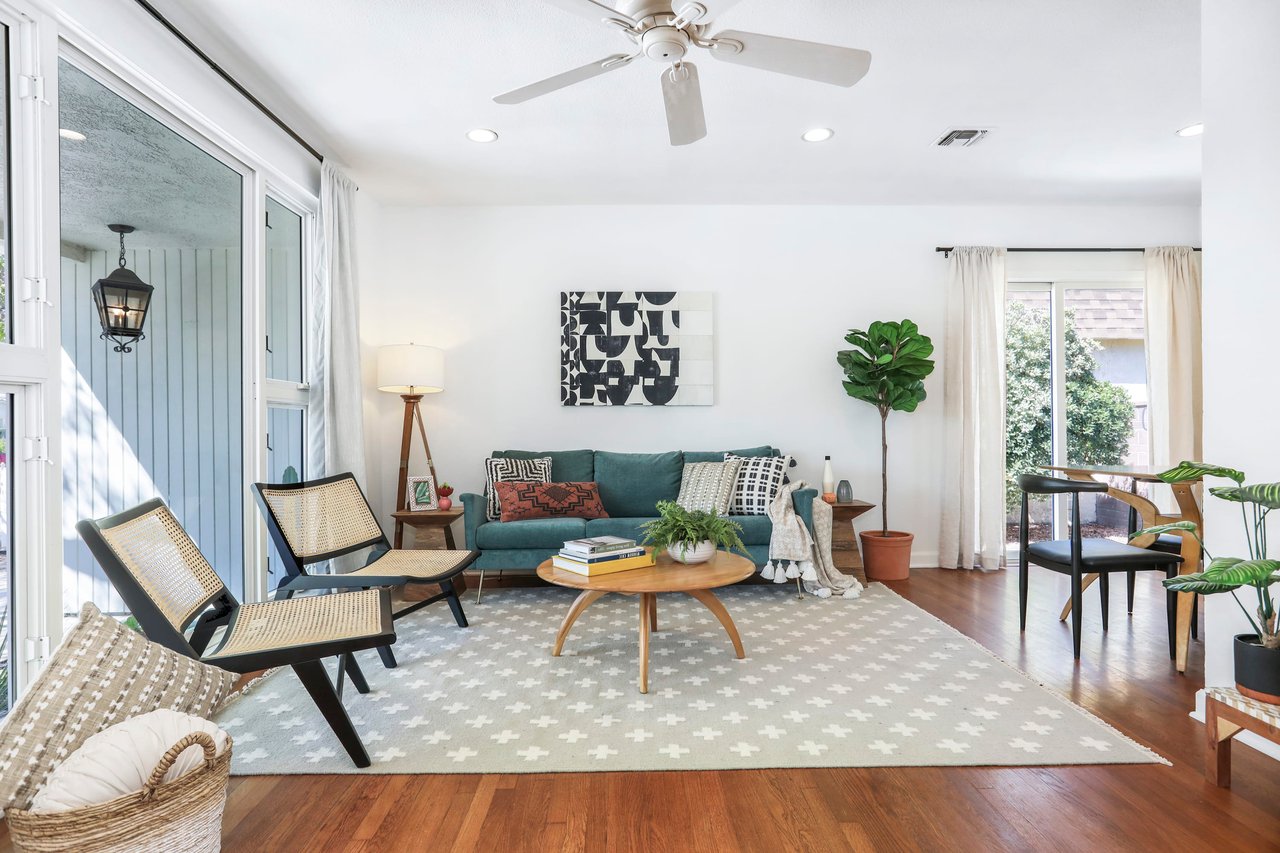
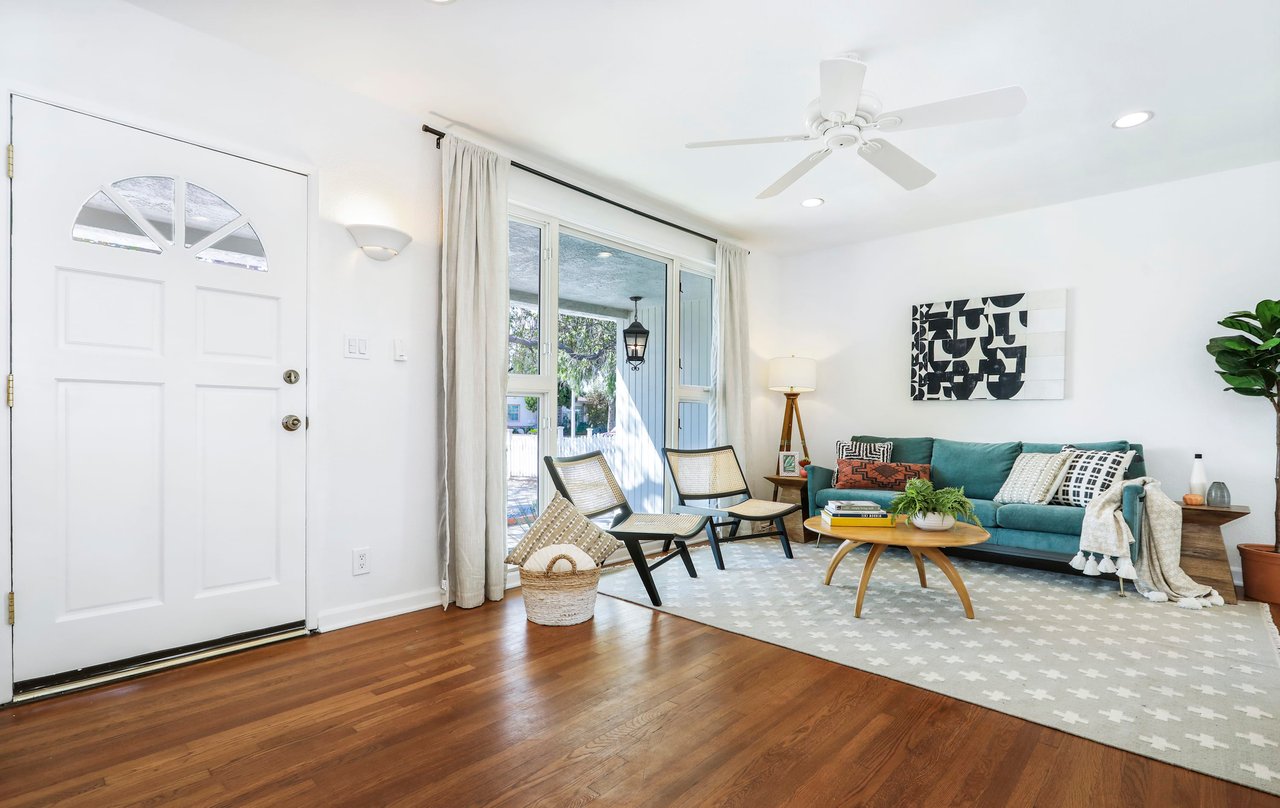
Staged living room with a teal sofa, patterned rug, and sliding glass doors.
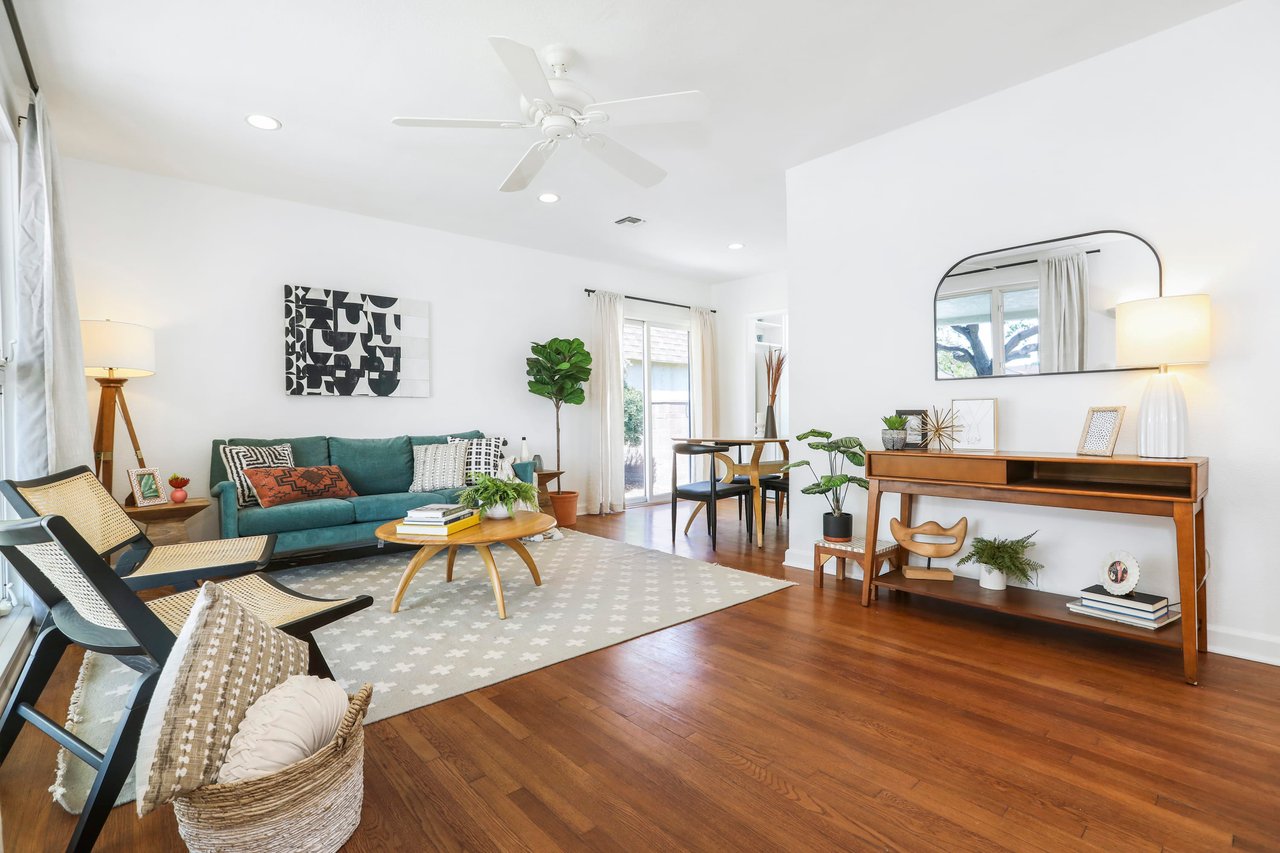
Bright living room with a teal sofa, woven chairs, hardwood floors, and a dining area by glass doors.
Living room with a teal sofa, lounge chairs, hardwood floors, and a large window beside the front door.
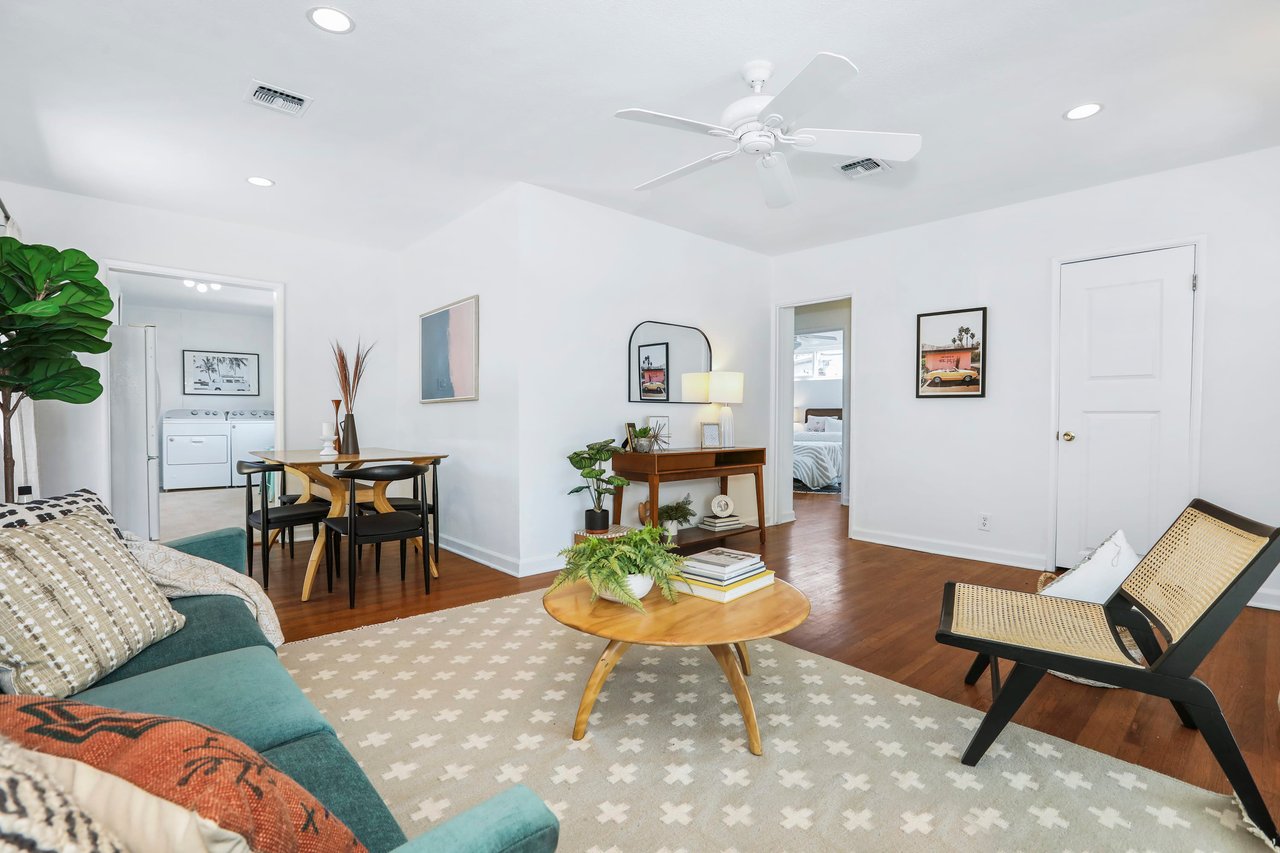
Living and dining room with teal seating, hardwood floors, and an adjoining laundry area.
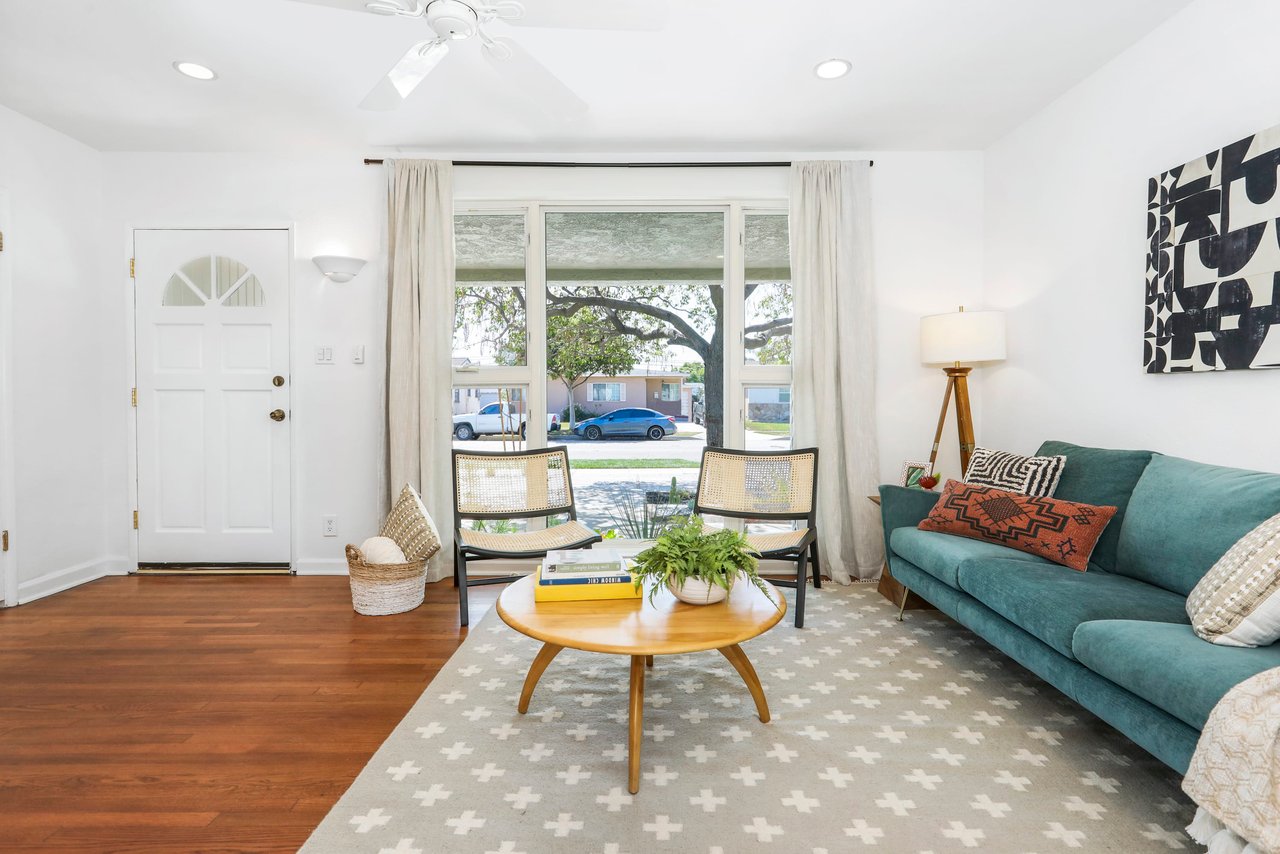
Living room with a teal sofa, cane chairs, and a large window facing the street.
Dining area with a wooden table, black chairs, hardwood floors, and a sliding glass door.
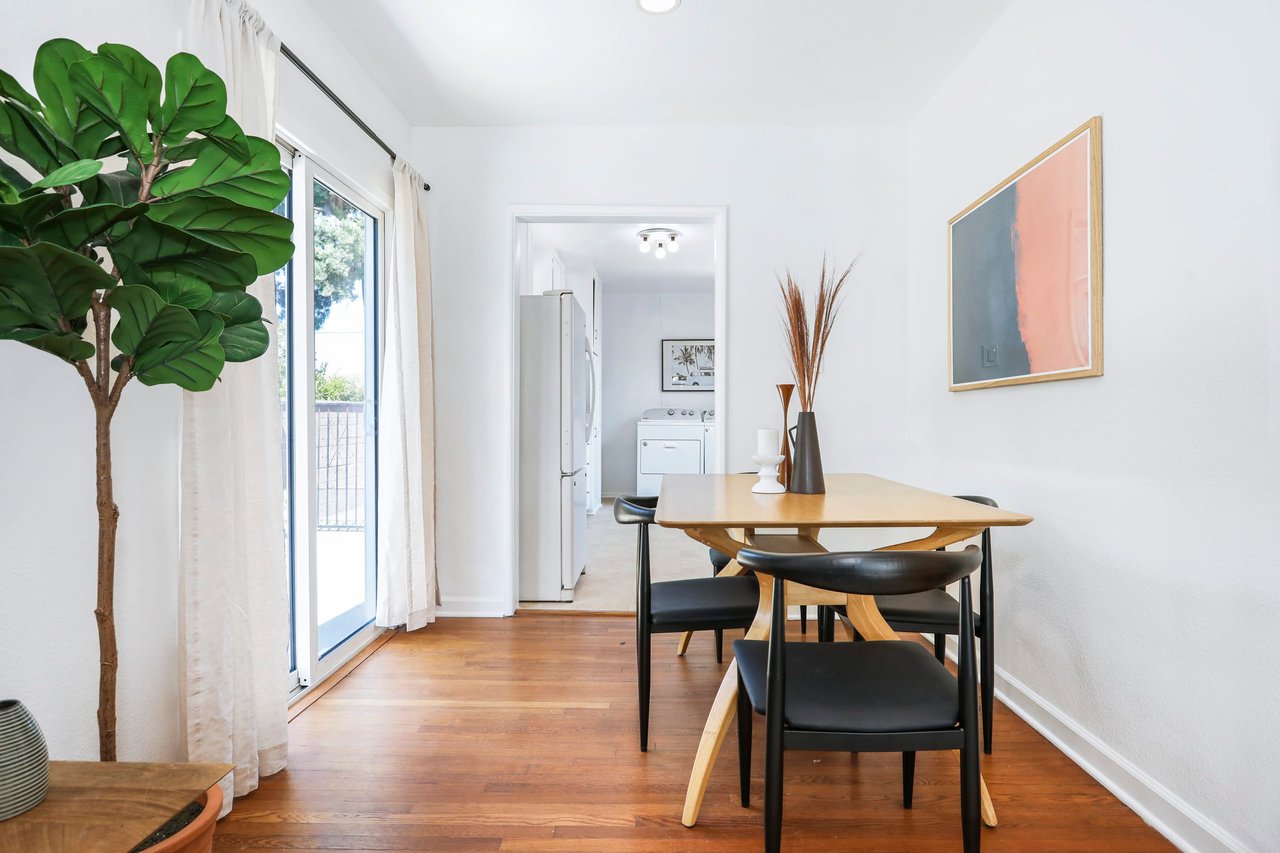
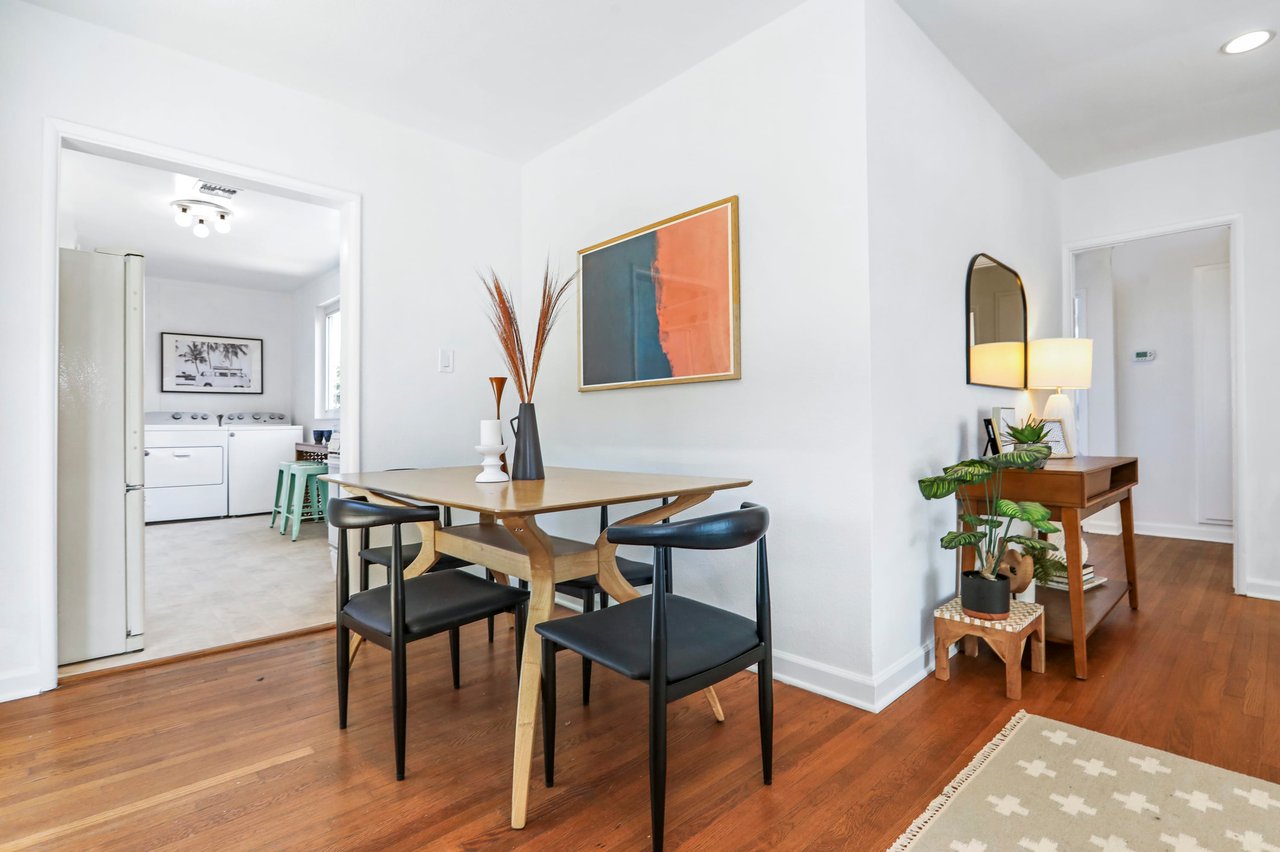
Dining area with a light wood table, black chairs, hardwood floors, and a laundry area beyond the doorway.
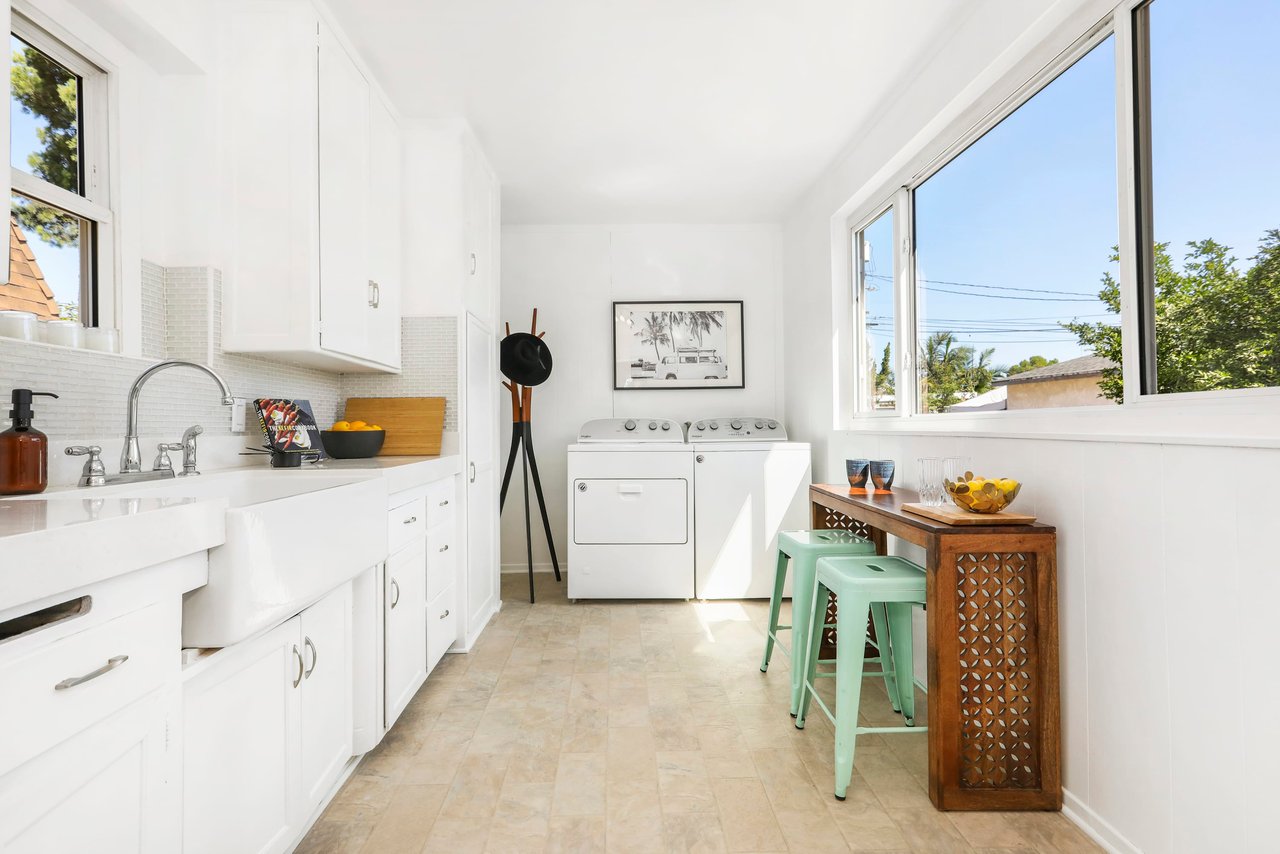
Bright laundry room with white cabinetry, washer and dryer, and a wooden table beside large windows.
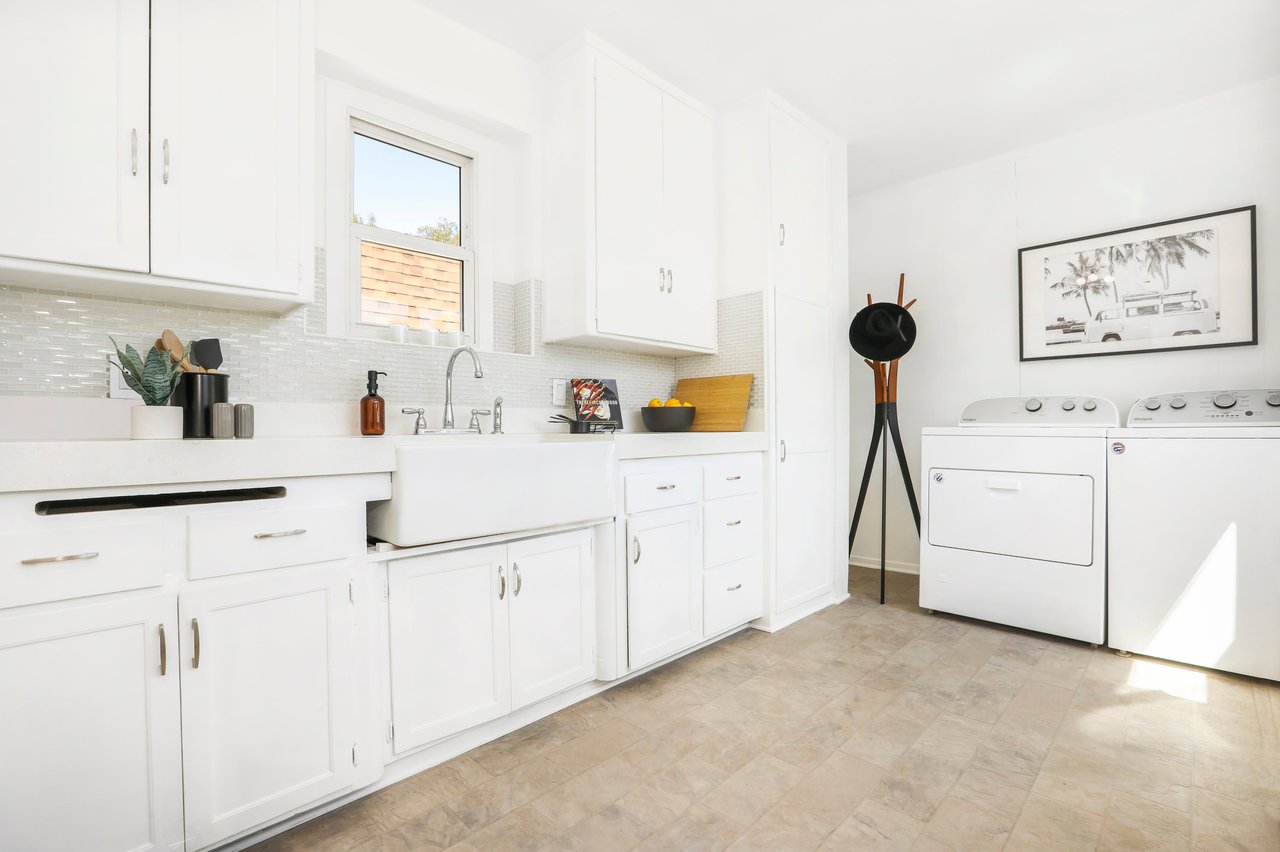
Laundry room with white cabinets, a farmhouse sink, and washer and dryer.
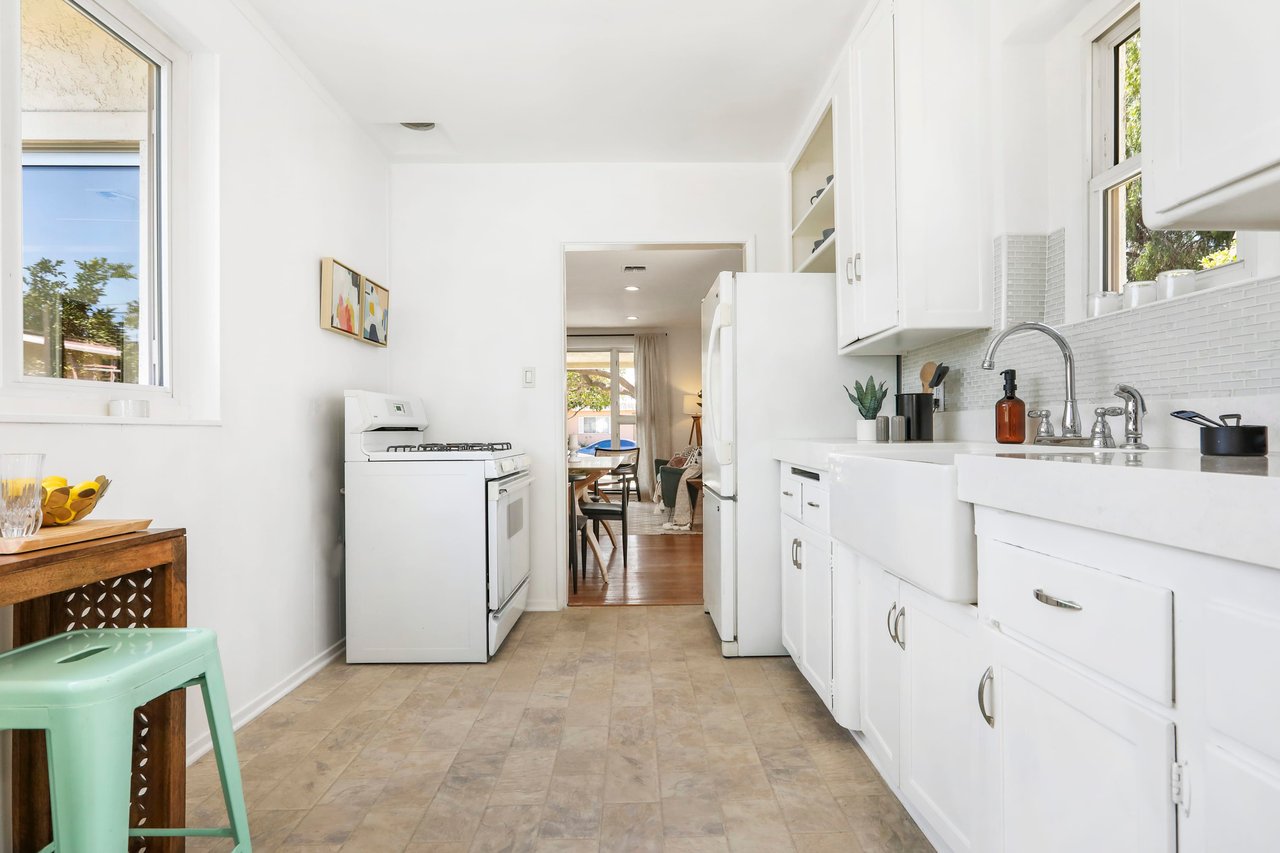
Bright white kitchen with farmhouse-style sink, gas range, and doorway opening to dining area.
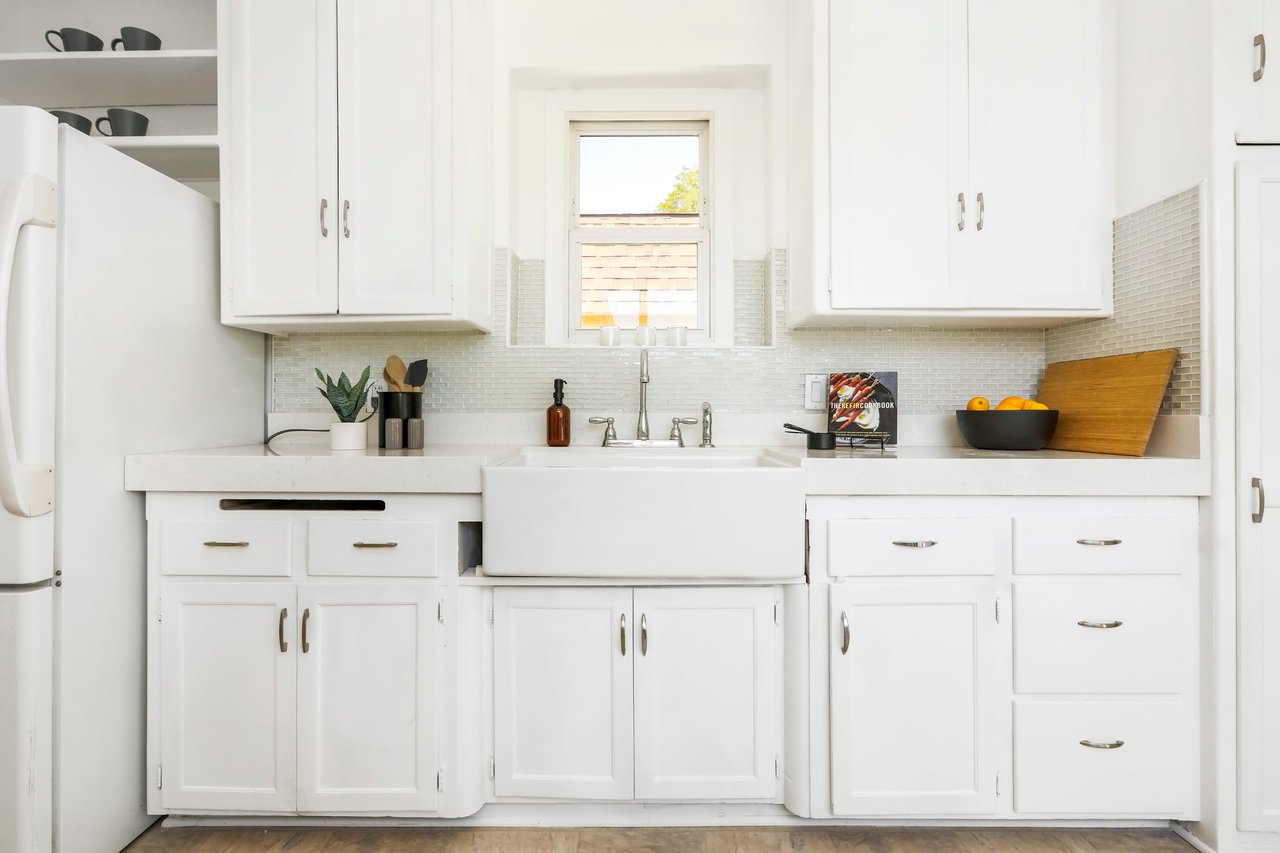
Bright white kitchen with a farmhouse sink beneath the window and mosaic tile backsplash.
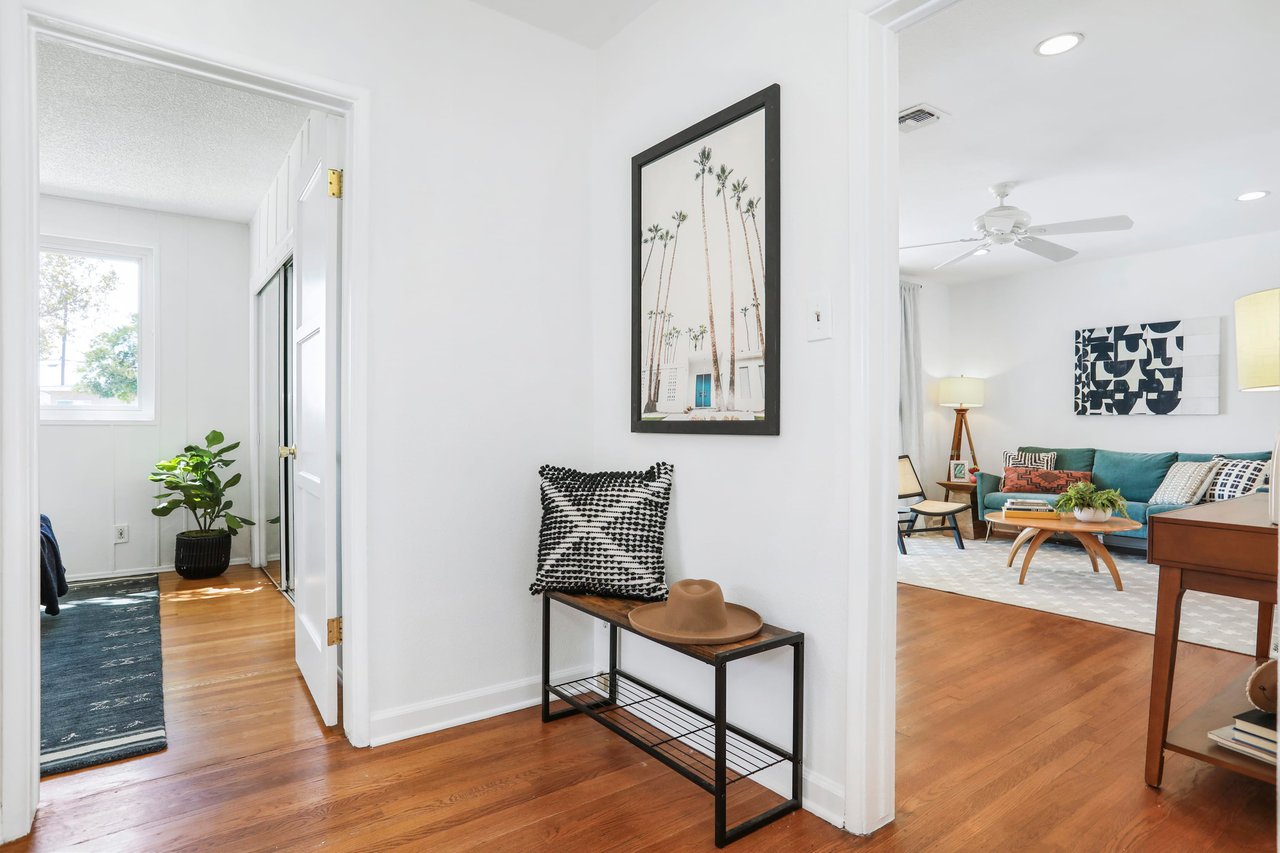
Bright entryway with hardwood floors, a console table, palm tree artwork, and adjoining living room.
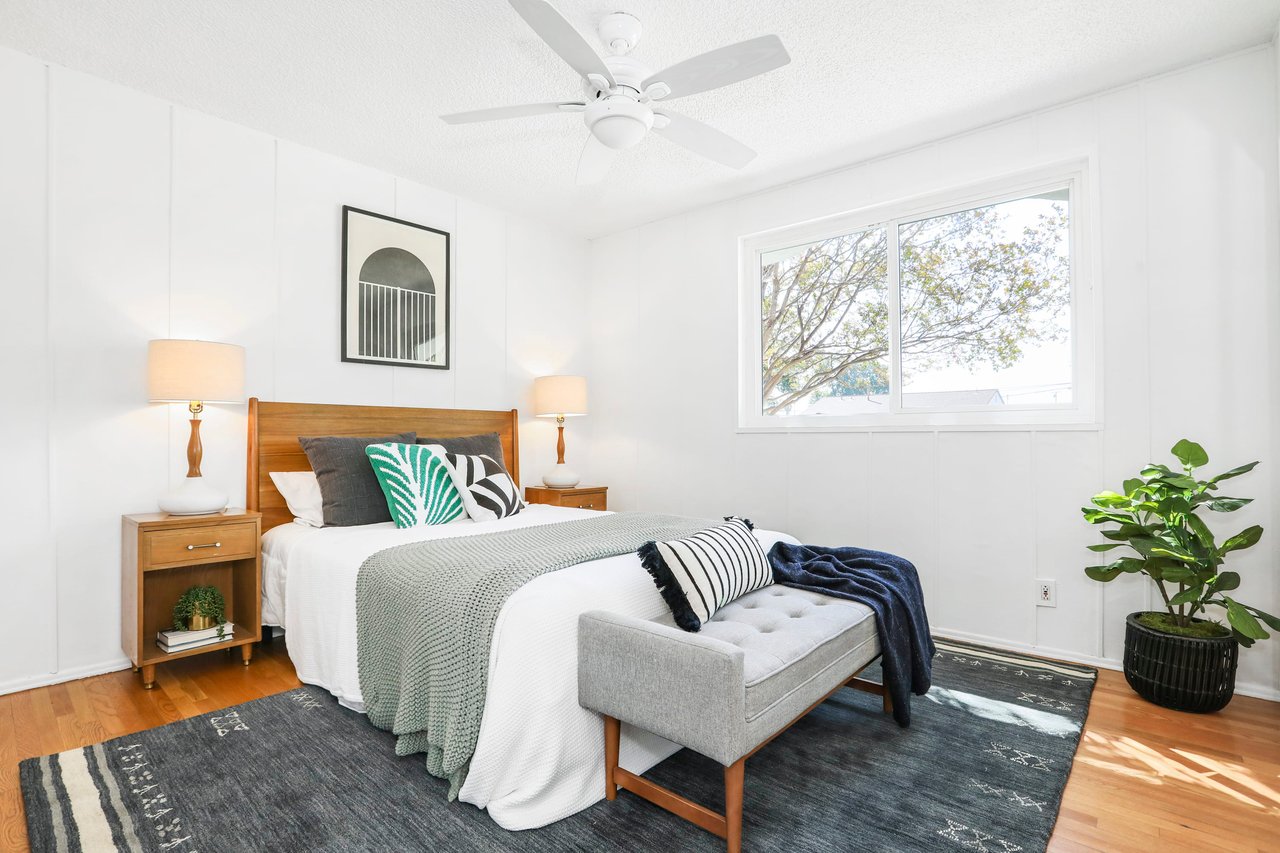
Staged bedroom with a wooden bed, gray bench, ceiling fan, and large window overlooking trees.
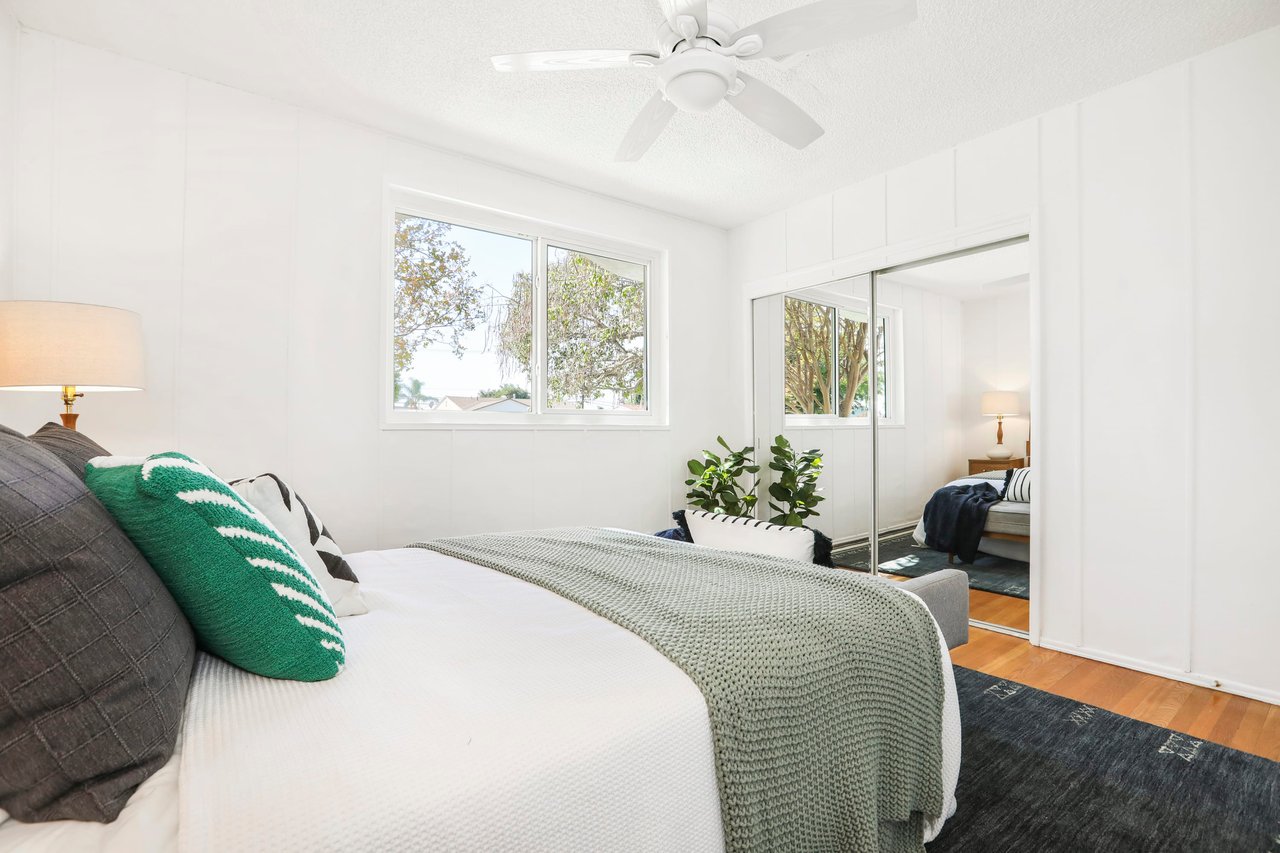
Bright bedroom with a white bed, green accent pillow, ceiling fan, and mirrored closet doors.
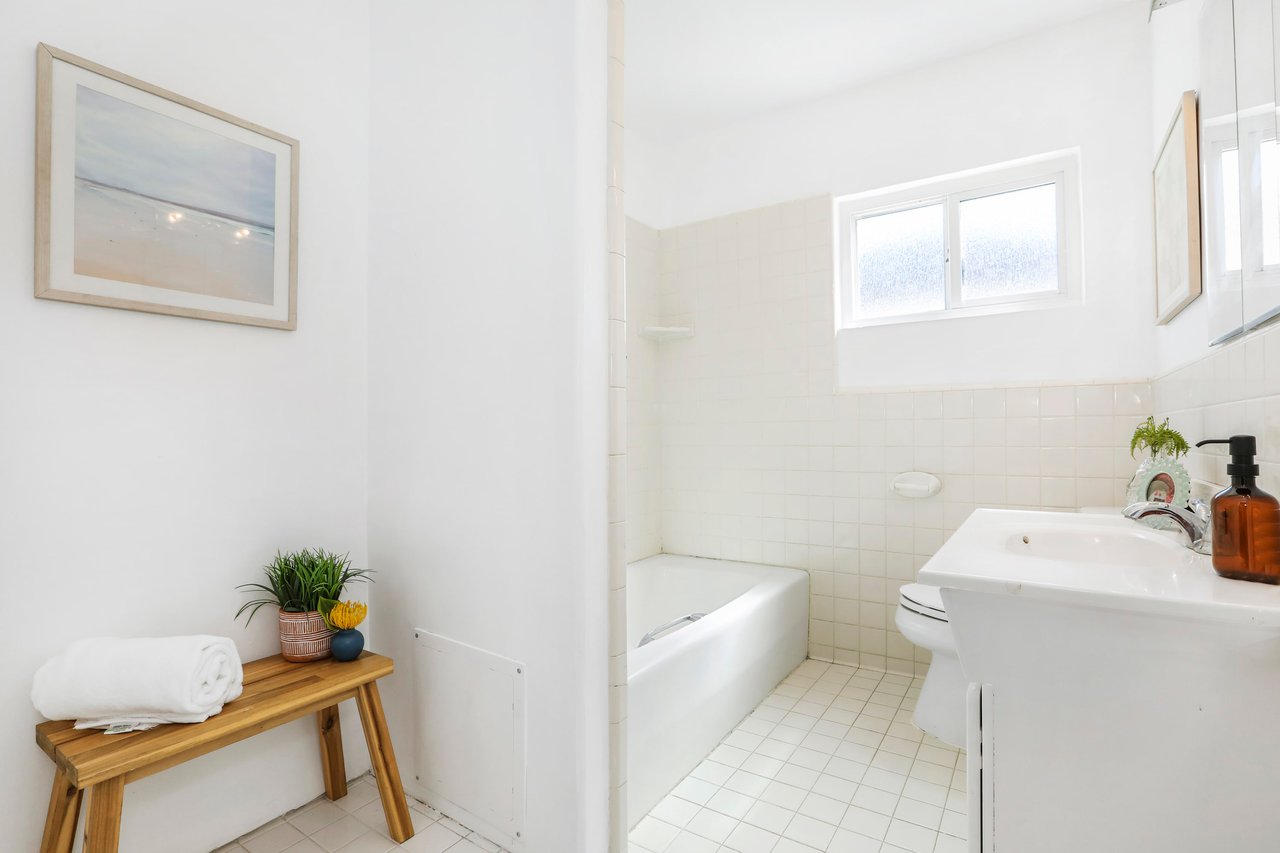
Bright bathroom with a tiled bathtub and shower, white sink, and high frosted window.
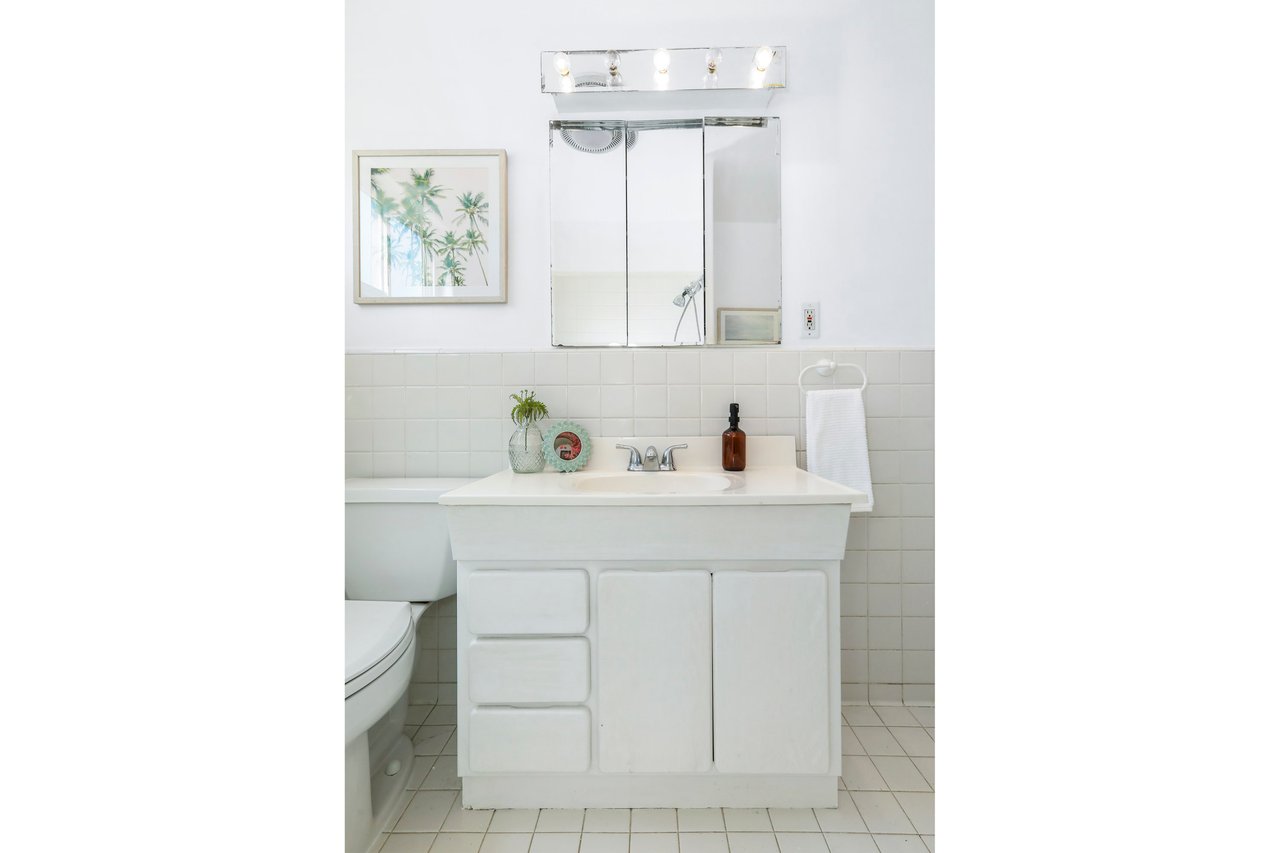
Bathroom with a white vanity, mirrored medicine cabinet, and tiled walls and floor.
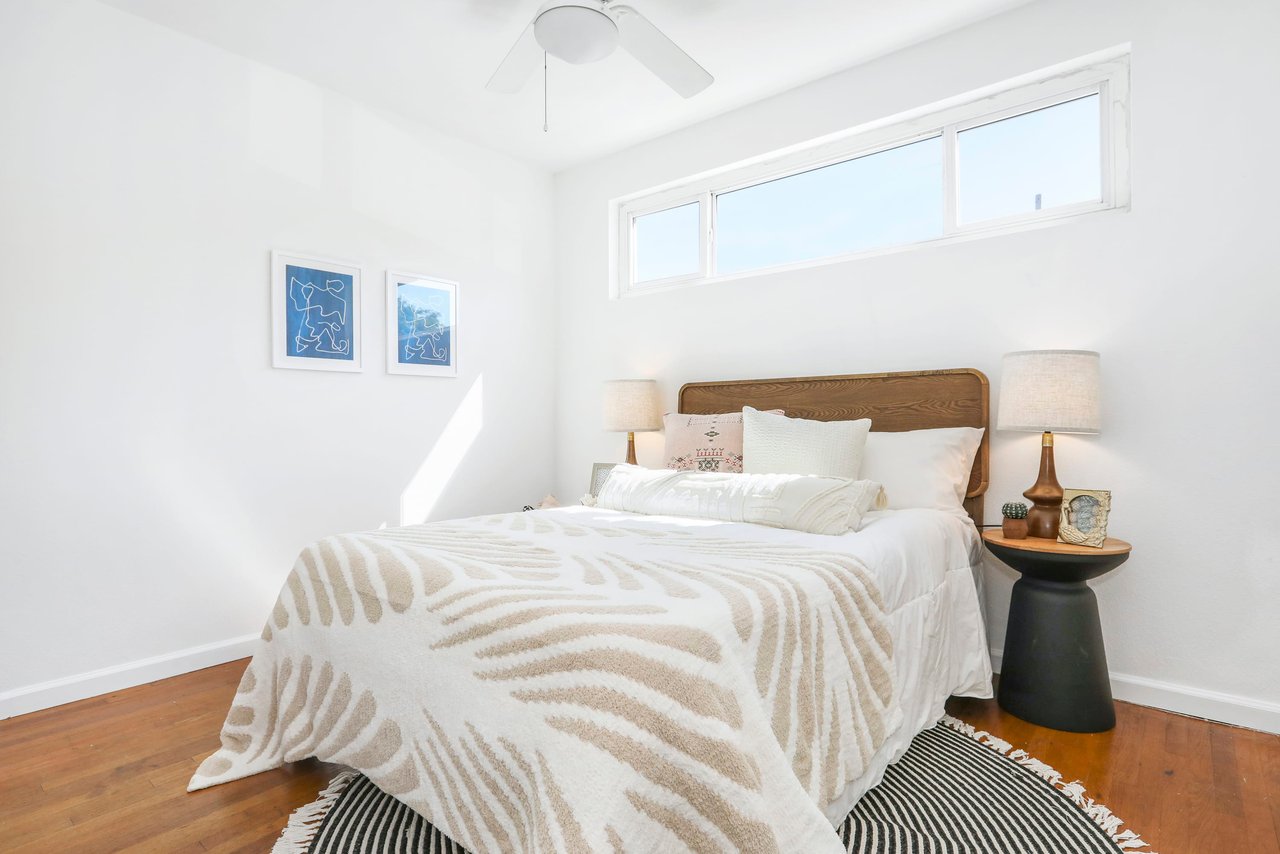
Staged bedroom with a white bed, wood headboard, and high horizontal window.
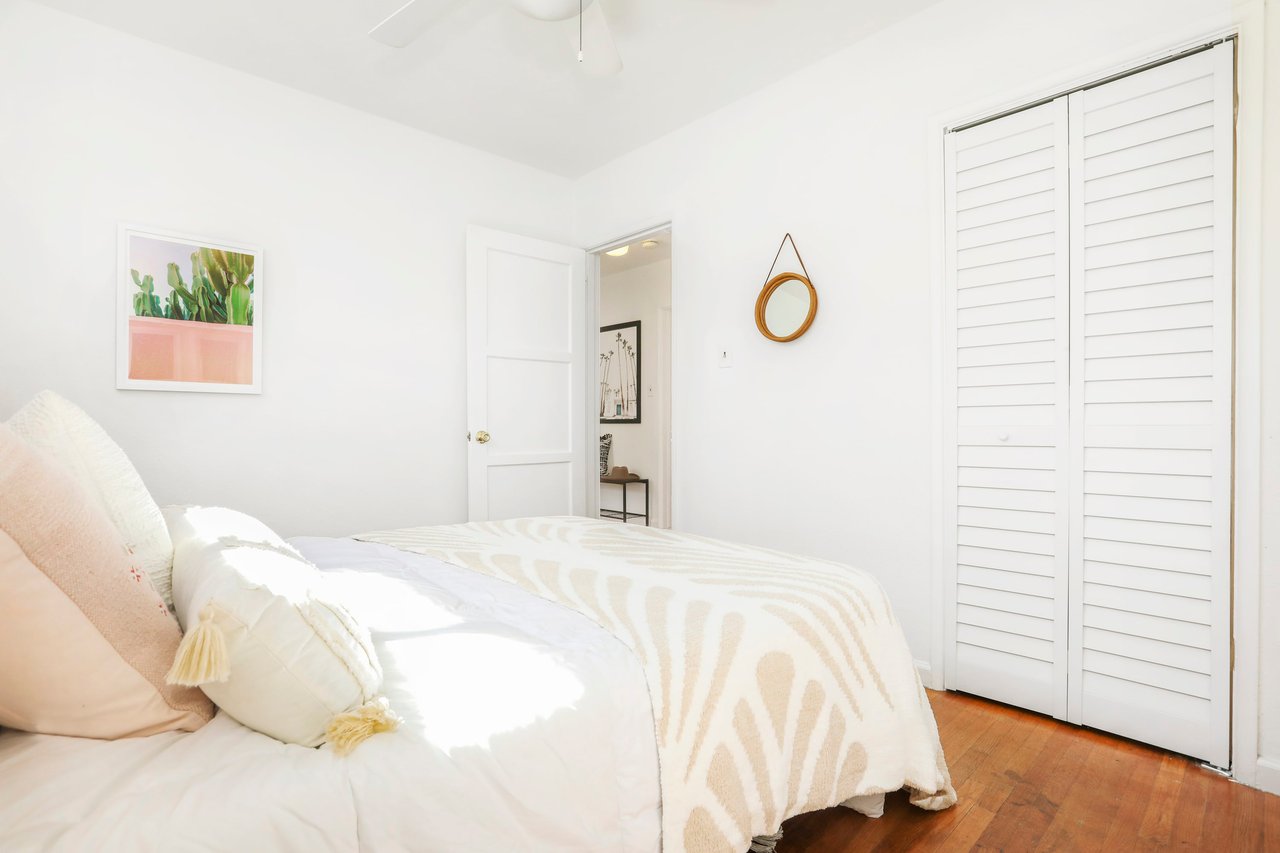
Bright bedroom with a white bed, patterned cream blanket, plantation shutters, and hardwood floors.
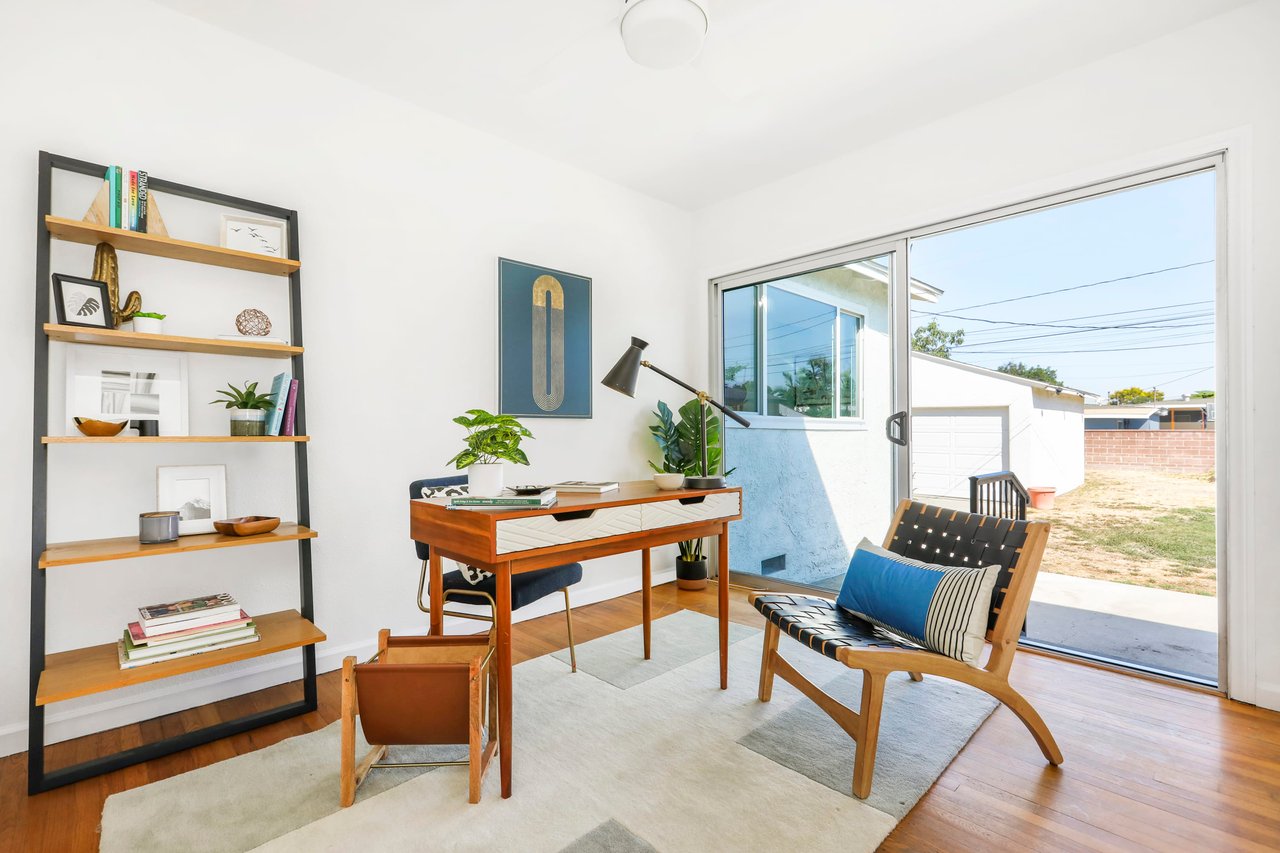
Staged home office with a wooden desk, open shelves, and sliding glass doors to the yard.
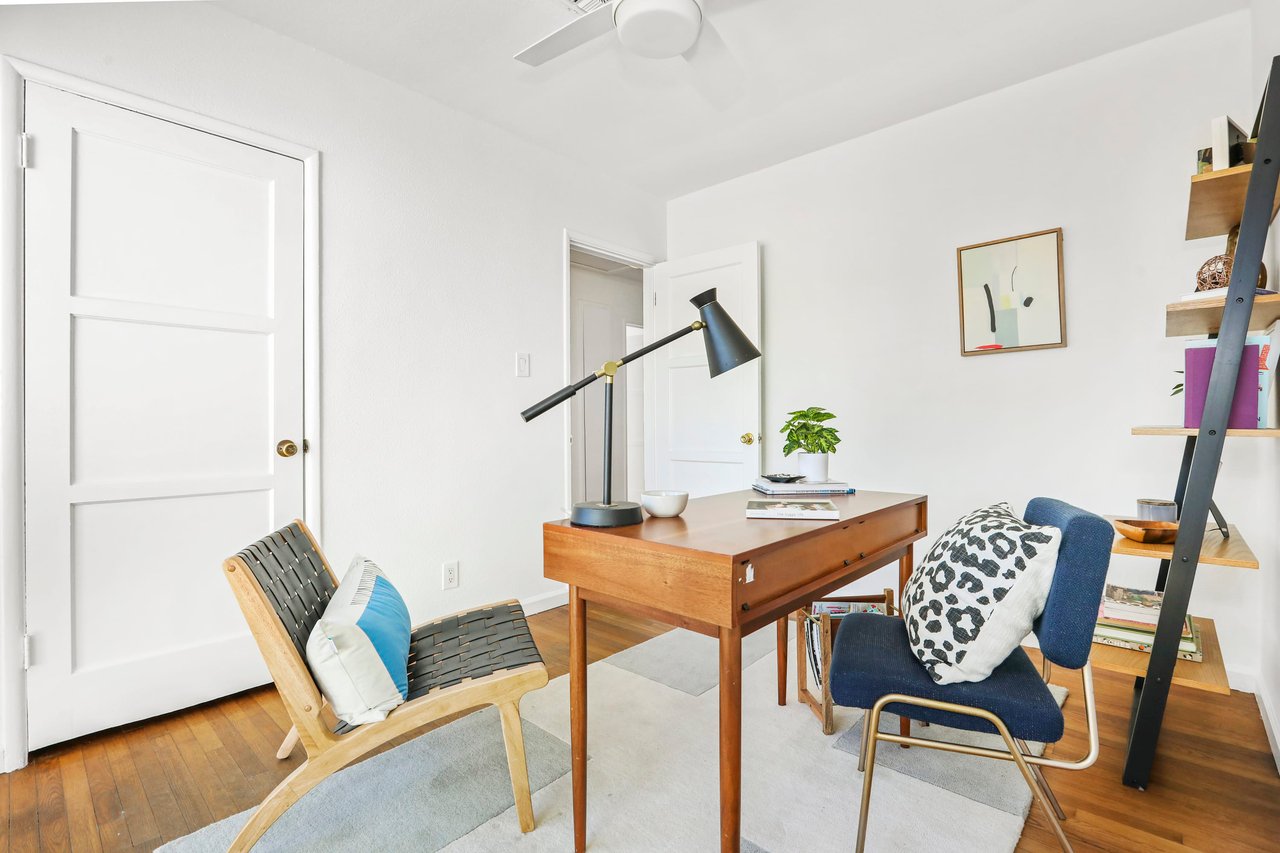
Staged home office with a wooden desk, two chairs, and open shelving.
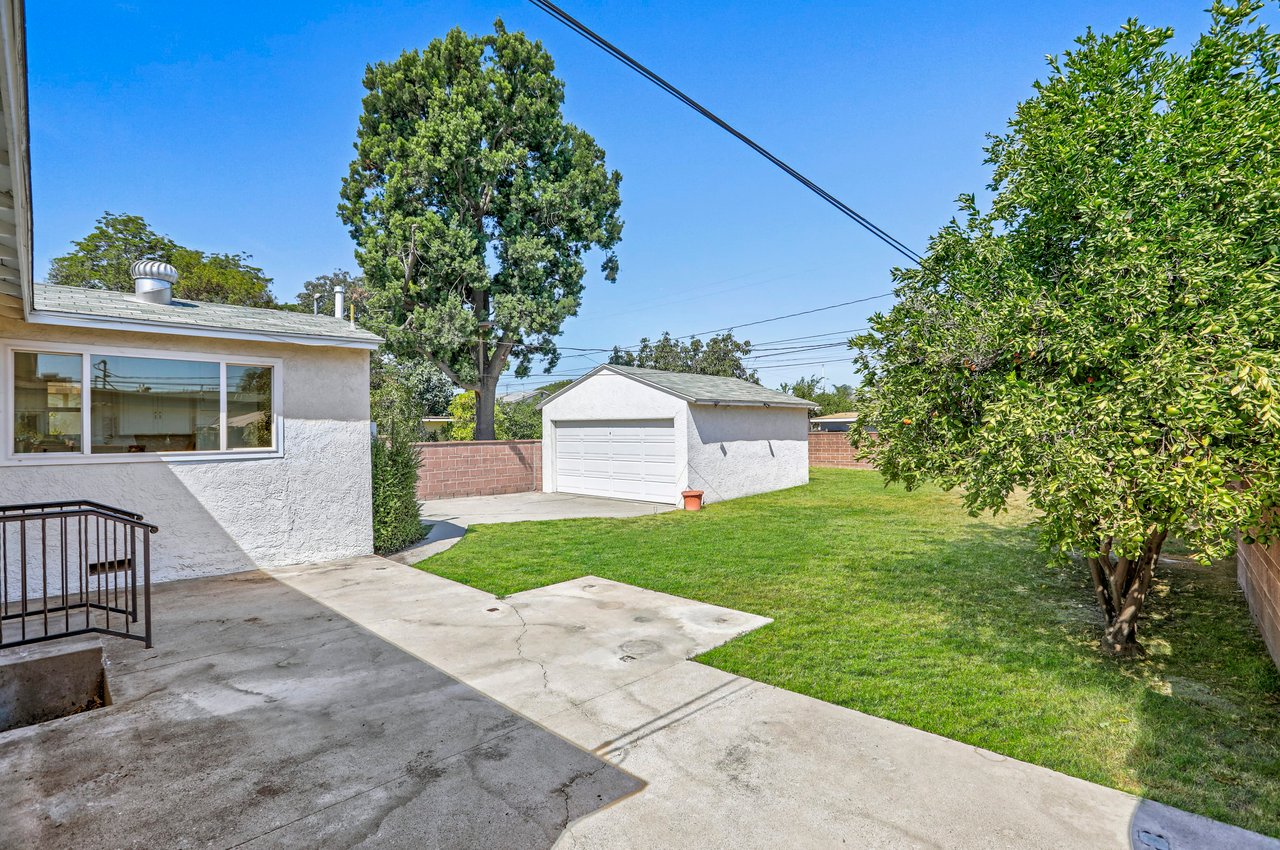
Backyard with a detached white garage, green lawn, and concrete patio.
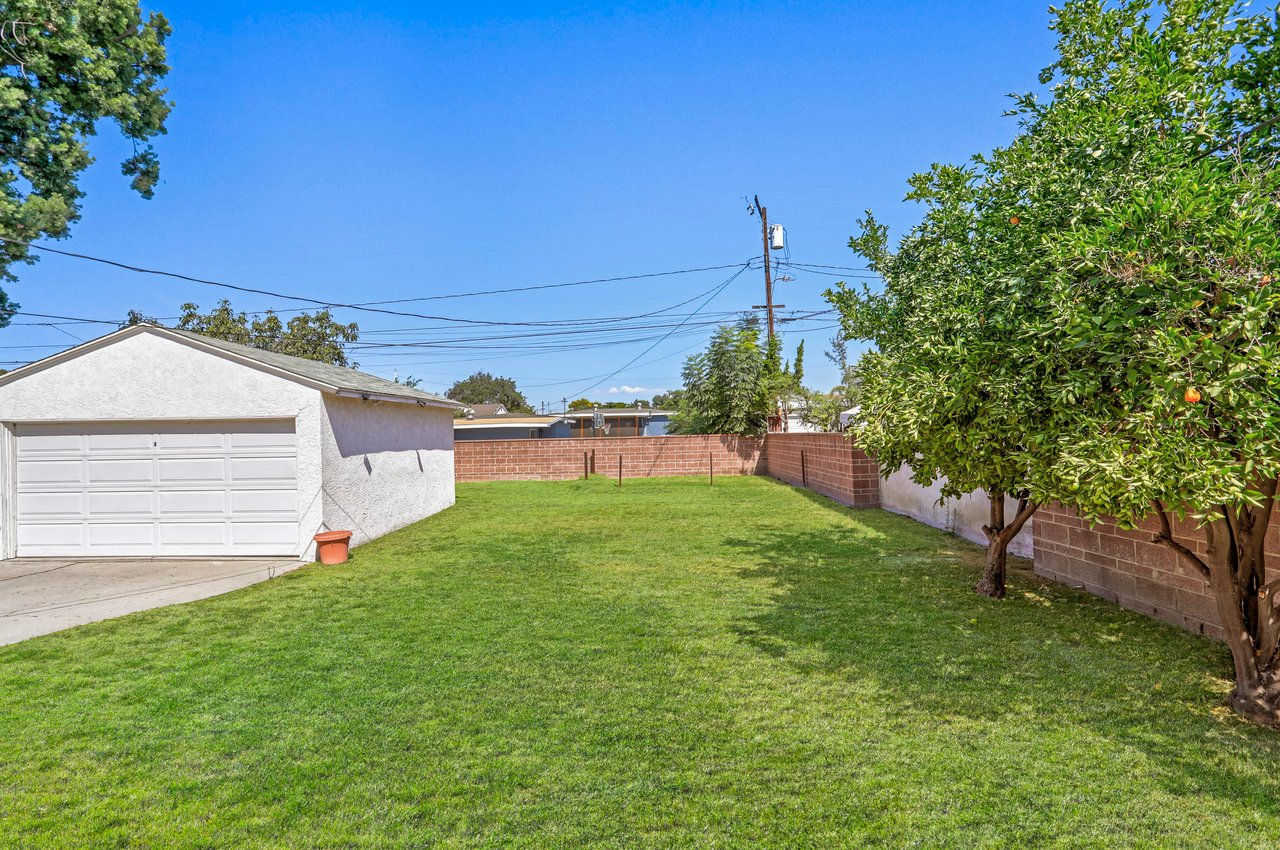
Backyard with a broad lawn, detached garage, brick walls, and a fruit tree.
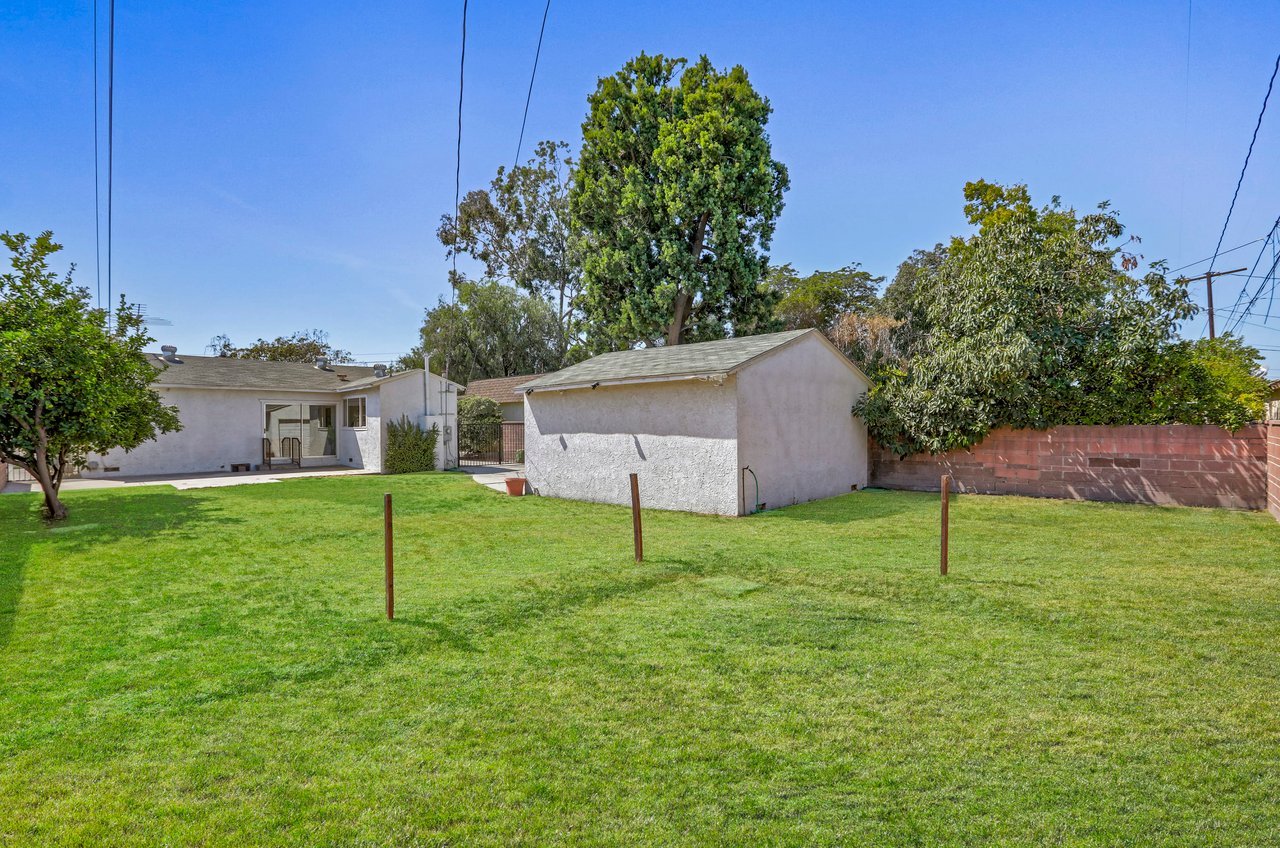
Home’s backyard with a broad lawn, detached outbuilding, and mature trees.
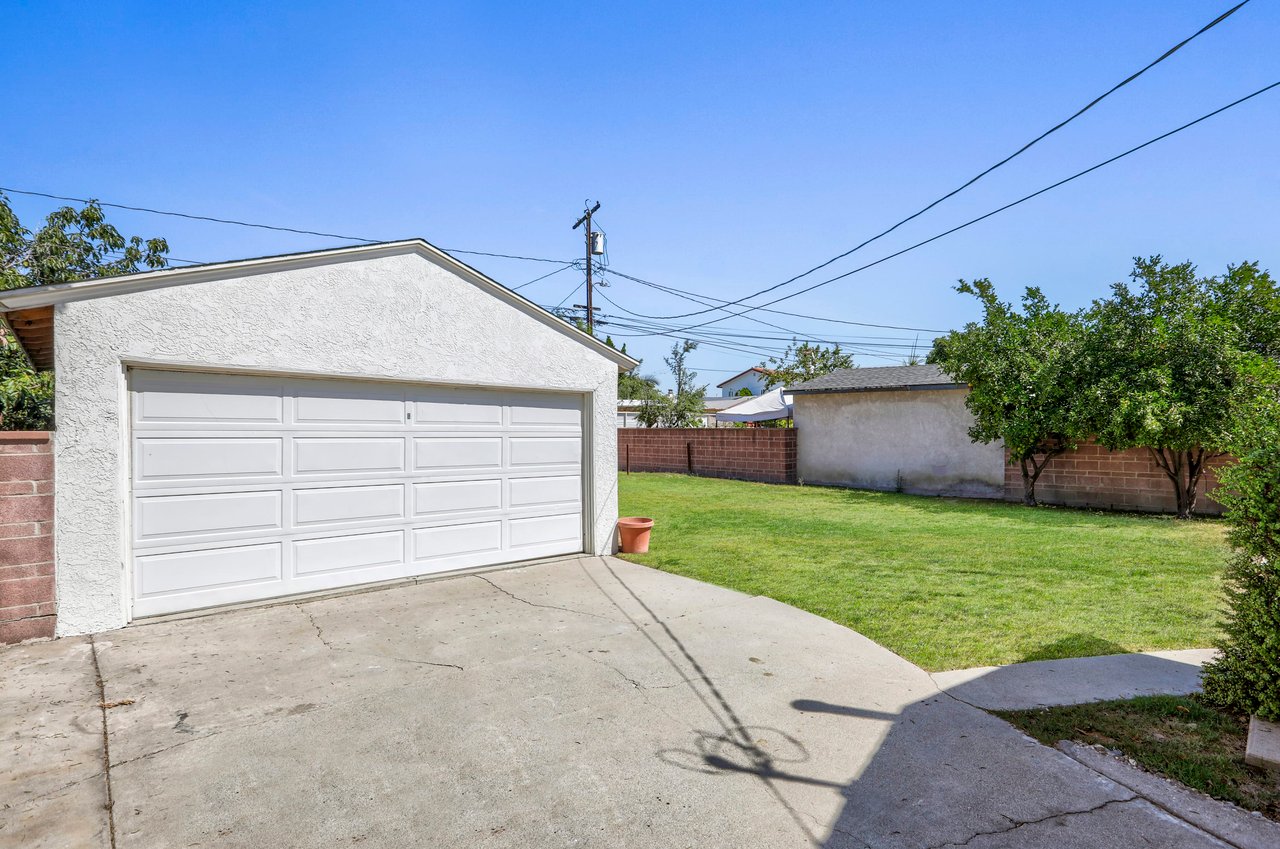
Detached white garage beside a green backyard, with a wide paneled door and brick boundary walls.
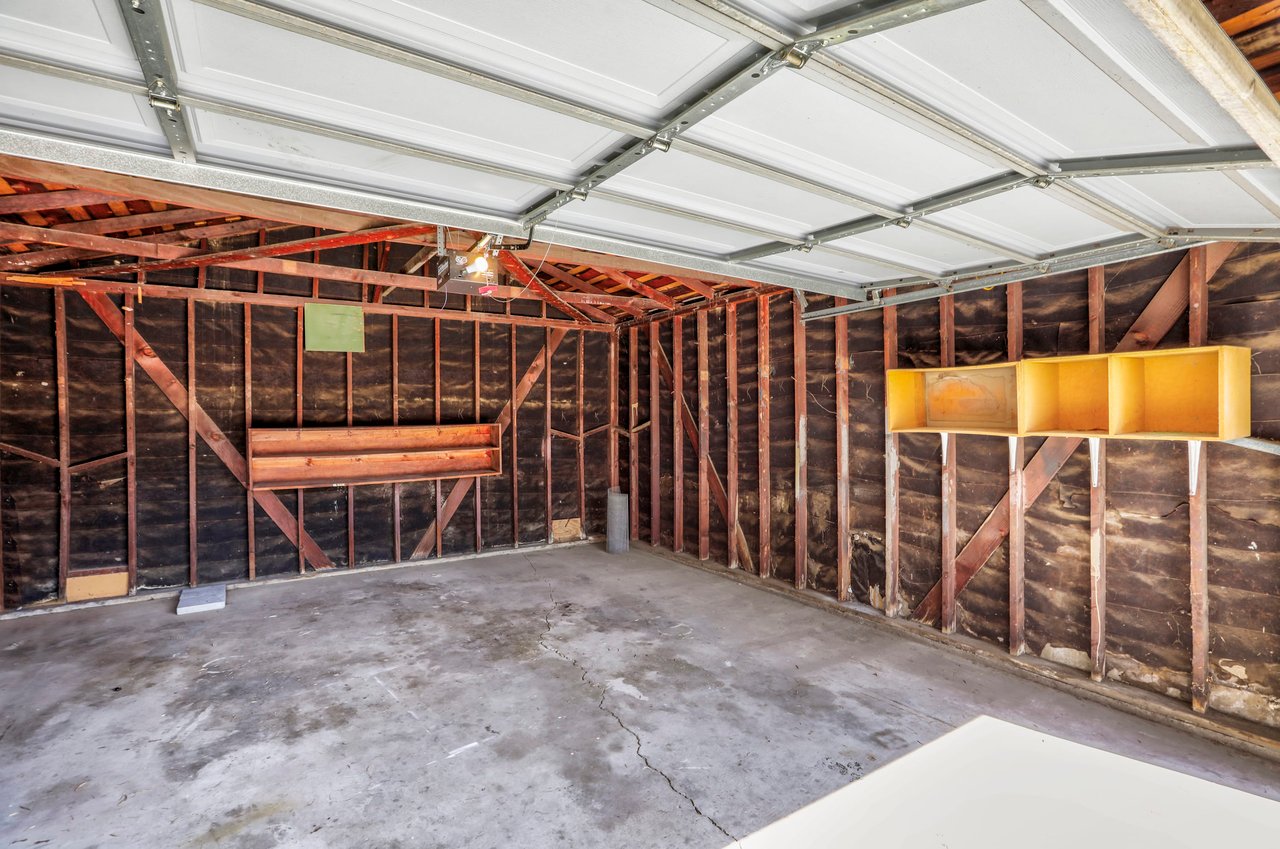
Garage with exposed wall framing, built-in shelves, and a concrete floor.
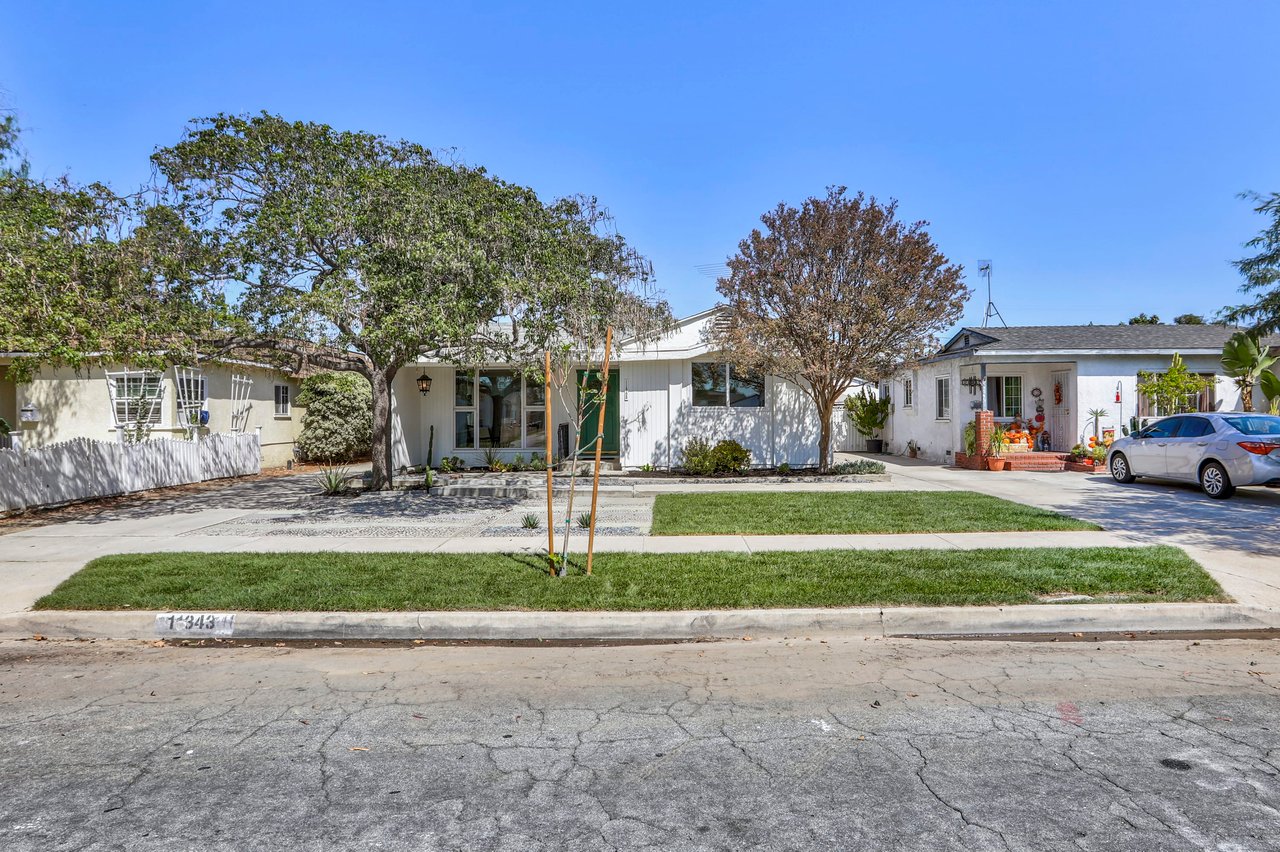
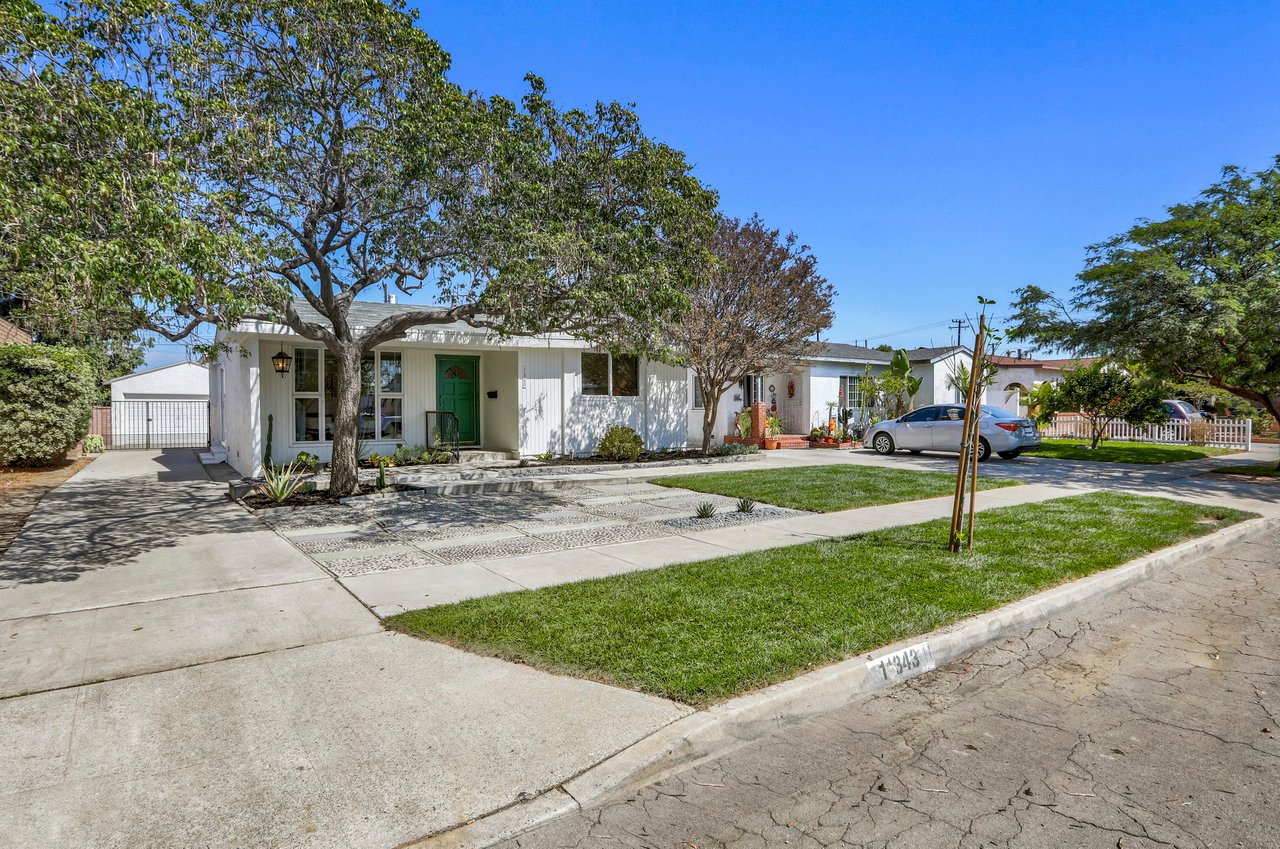
Single-story white home with a front lawn, mature trees, and a concrete driveway.
Single-story white house with a covered entry, broad green lawn, mature trees, and driveway to a garage.
Single-story white house with a green front door, mature trees, and a broad driveway.
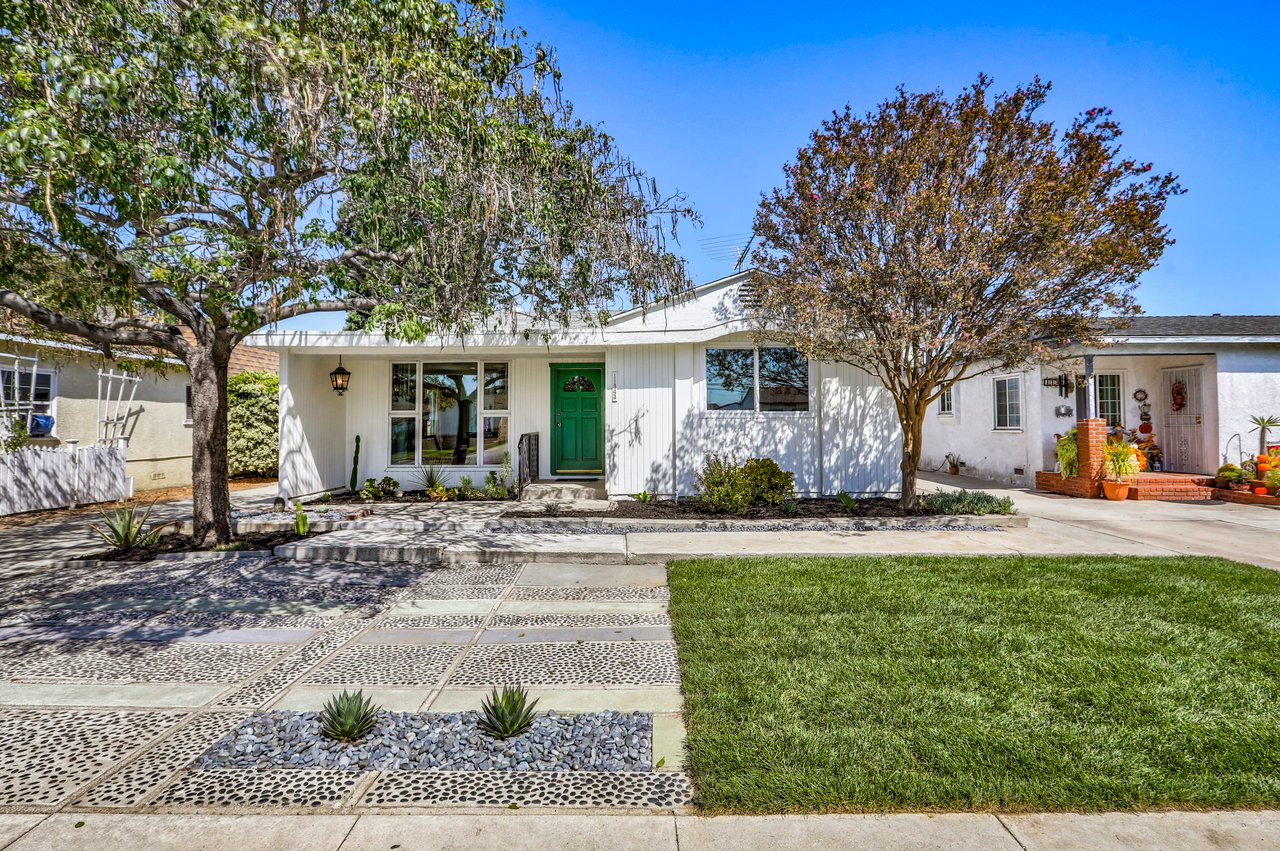
Single-story white house with a green front door, mature trees, and a patterned concrete walkway.
White home with a bright green front door, shaded by a mature tree and surrounded by drought-tolerant landscaping.
White single-story house with a bright green front door and a succulent garden beside the walkway.
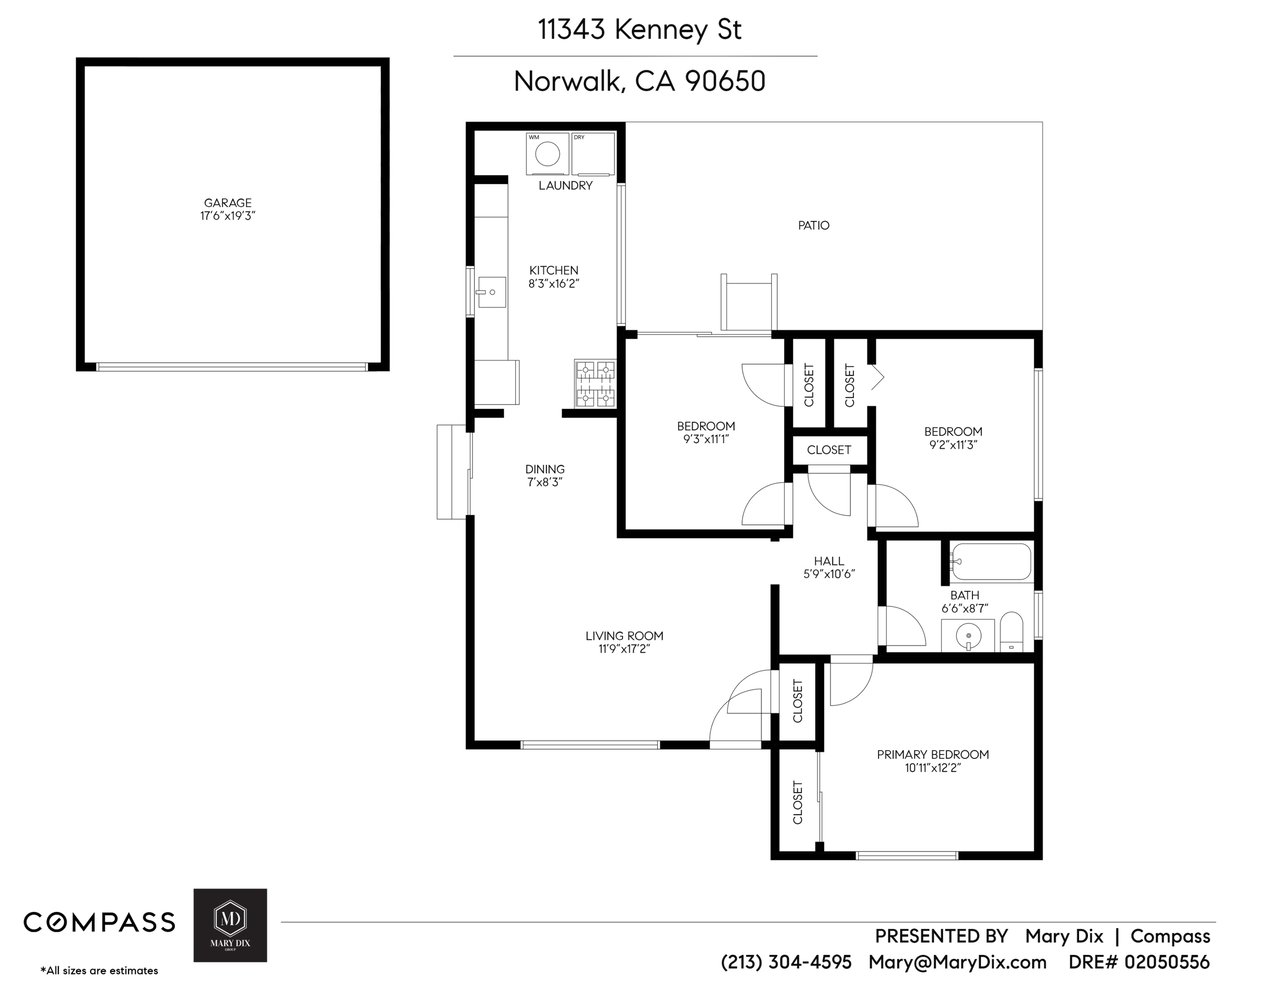
Floor plan of 11343 Kenney St showing three bedrooms, a patio, and a separate garage.
SEE ALL PHOTOS
White single-story home with a covered entry, green front door, and drought-tolerant front landscaping.
Front porch with an open green door, white siding, and house number 11343.
Staged living room with a teal sofa, patterned rug, and sliding glass doors.
Bright living room with a teal sofa, woven chairs, hardwood floors, and a dining area by glass doors.
Living room with a teal sofa, lounge chairs, hardwood floors, and a large window beside the front door.
Living and dining room with teal seating, hardwood floors, and an adjoining laundry area.
Living room with a teal sofa, cane chairs, and a large window facing the street.
Dining area with a wooden table, black chairs, hardwood floors, and a sliding glass door.
Dining area with a light wood table, black chairs, hardwood floors, and a laundry area beyond the doorway.
Bright laundry room with white cabinetry, washer and dryer, and a wooden table beside large windows.
Laundry room with white cabinets, a farmhouse sink, and washer and dryer.
Bright white kitchen with farmhouse-style sink, gas range, and doorway opening to dining area.
Bright white kitchen with a farmhouse sink beneath the window and mosaic tile backsplash.
Bright entryway with hardwood floors, a console table, palm tree artwork, and adjoining living room.
Staged bedroom with a wooden bed, gray bench, ceiling fan, and large window overlooking trees.
Bright bedroom with a white bed, green accent pillow, ceiling fan, and mirrored closet doors.
Bright bathroom with a tiled bathtub and shower, white sink, and high frosted window.
Bathroom with a white vanity, mirrored medicine cabinet, and tiled walls and floor.
Staged bedroom with a white bed, wood headboard, and high horizontal window.
Bright bedroom with a white bed, patterned cream blanket, plantation shutters, and hardwood floors.
Staged home office with a wooden desk, open shelves, and sliding glass doors to the yard.
Staged home office with a wooden desk, two chairs, and open shelving.
Backyard with a detached white garage, green lawn, and concrete patio.
Backyard with a broad lawn, detached garage, brick walls, and a fruit tree.
Home’s backyard with a broad lawn, detached outbuilding, and mature trees.
Detached white garage beside a green backyard, with a wide paneled door and brick boundary walls.
Garage with exposed wall framing, built-in shelves, and a concrete floor.
Single-story white home with a front lawn, mature trees, and a concrete driveway.
Single-story white house with a covered entry, broad green lawn, mature trees, and driveway to a garage.
Single-story white house with a green front door, mature trees, and a broad driveway.
Single-story white house with a green front door, mature trees, and a patterned concrete walkway.
White home with a bright green front door, shaded by a mature tree and surrounded by drought-tolerant landscaping.
White single-story house with a bright green front door and a succulent garden beside the walkway.
Floor plan of 11343 Kenney St showing three bedrooms, a patio, and a separate garage.
Sold

11343 Kenney St

11343 Kenney St, Norwalk, CA 90650

$690,000
Whether you're looking for a comfortable family home to enjoy or a quality investment in Norwalk, this one might check off all the boxes on your wish list! Set on a tree-lined street in a calm and inviting neighborhood, this residence has been lovingly cared for by the same owners since 1960. Explore the bright and welcoming interior which has been freshly painted and where hardwood flooring flows underfoot. In the living room, you'll have large, ceiling-high windows that let in an abundance of natural light. Your kitchen is bright and cozy with views of the backyard and all its potential. The front yard offers both drought tolerant landscaping and fresh new grass to enjoy on those sunny summer days. You'll have extra off-street parking in front, and a long driveway provides gated access to your detached garage. A back patio offers space for you to set up your BBQ or soak up the morning sun as you sip your coffee. Let your imagination run wild as you explore the large backyard that offers a blank canvas just waiting to be transformed into your dream outdoor oasis and topped off with your very own citrus trees! Living here means being close to schools, parks and having easy access to the local freeways. Popular destinations for shopping and dining are nearby as well as family friendly fun. Grab the chance to experience all this by coming by for a tour before this extraordinary opportunity slips away! **Grass in Backyard has been virtually edited to show homes potential.

3
beds

1
bath

1,012 Sq.Ft. LIVING AREA

6,750 Sq.Ft. lot

Open House

Mary Dix

Mary Dix

  • title Luxury Real Estate Advisor│Los Angeles + Orange County Real Estate Specialist
  • PHONE 213.304.4595
  • EMAIL [email protected]
  • DRE # 02050556

Features & Amenities

Interior

  • total bedrooms3
  • Total bathroom1
  • full bathroom1
  • Laundry room In Kitchen
  • Flooring Hardwood, Vinyl
  • Fireplace None

Area & Lot

  • Status Sold
  • Date Sold October 21, 2021
  • Living Area1,012 Sq.Ft.
  • Lot Area6,750 Sq.Ft.
  • MLS® ID21-784364
  • TypeResidential
  • YEAR BUILT1950
  • Architecture StylesTraditional
  • View DescriptionNone

Exterior

  • STORIES1
  • Garage Space2
  • PoolNone
  • parkingDetached
  • HEAT TYPECentral
  • AIR CONDITIONINGNone
  • other exterior FeaturesNone

Financial

  • Sales Price$690,000
  • Zoning NOR1*
View Virtual Tour

Work With Us

The Dix Group provides concierge-style services for savvy home sellers and buyers in Los Angeles + Orange County looking for a boutique experience based on trust, communication and integrity.
Follow Us